Skip main navigation
Closed
  • $338,000

    5144 S Menard Ave, Chicago, IL 60638

    3beds
    1,152sqft
    Single Family Residence
    Built in 1945
    4,125.13 Square Feet Lot
    $393,900 Zestimate®
    $293/sqft
    $2,400 Estimated rent

    Home value

    $393,900

    $374,000 - $414,000

    $2,400/mo

    Zestimate® history
    Loading
    Loading...

    Owner options

    List your home for rent

    $2,400/mo

    Rent Zestimate®

    Find your next renter with Zillow Rental Manager. Plus, with online applications, you can quickly screen prospective tenants – for free.

    Learn more

    $2,400/mo

    Rent Zestimate®

    Refinance and save

    $2,386/mo

    Est. payment

    Refinancing to a lower rate could help reduce your monthly payments and save thousands over the life of the loan.

    See today's rates

    $2,386/mo

    Est. payment

    Explore your selling options

    Work with a Zillow partner agent

    Leverage their expertise and Zillow's premium Showcase listings to get your home seen by more buyers.

    Get started

    List with your own agent

    Get your home in front of millions of buyers by listing it on Zillow.

    Learn how to do it

    Sell it yourself

    Take full control of how buyers see your home on Zillow by listing For Sale by Owner (FSBO).

    List your home

    What's special

    Huge backyard living spaceElegant coffered ceilingsGranite countertopsLuxurious living spaceSoundproof doorsLaundry roomModern backsplash
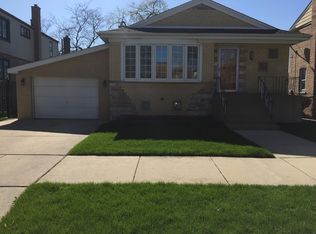
    Welcome to this beautifully well kept and maintained, like-new, two-story brick home located in the highly desirable and family-friendly Garfield Ridge neighborhood. Situated just minutes away from the expressway and a few blocks from Archer Ave. and local businesses, this home offers both convenience and charm. Step inside to discover a home that is move-in ready and freshly painted, featuring newly refinished hardwood floors throughout all three floors of luxurious living space. With soundproof doors and windows, you can enjoy a peaceful atmosphere inside. The living room and dining room boast elegant coffered ceilings, adding a touch of sophistication to the space. The kitchen is, complete with all stainless steel appliances, granite countertops, cherry oak stained cabinets, and a matching modern backsplash. It provides a perfect setting for culinary adventures and entertaining guests. The fully finished basement includes a laundry room with a washer and dryer for your convenience. With a sump pump in the basement, you can have peace of mind knowing that flooding will never be an issue. The basement bathroom features a luxurious rain waterfall shower with additional functions, adding a spa-like touch to your daily routine. The upstairs bathroom offers a relaxing jacuzzi tub for ultimate indulgence. Outside, you'll find a HUGE backyard living space, complemented by a two-car garage. The roofs of both the garage and the home have been redone within the last seven years, ensuring durability and peace of mind. The backyard offers ample space for entertaining and the potential for future additions to the home without sacrificing the great-sized yard. This home is also equipped with Ring and Nest technology, adding an extra layer of security and convenience to your daily life. With nothing left to do but move in, seize the opportunity to make this meticulously maintained and upgraded home your own. Don't miss out on the chance to live in this desirable neighborhood and enjoy the comfort and elegance this home has to offer.

    Zillow last checked:

    Listing updated:

    Listing courtesy of:

    Tiffany Jimenez 312-437-8433,

    Coldwell Banker Realty

    Bought with:

    Tiffany Jimenez

    Coldwell Banker Realty

    Source: MRED as distributed by MLS GRID,MLS#: 11819191MLS Logo

    Facts & features

    Interior

    Bedrooms & bathrooms
    • Bedrooms: 3
    • Bathrooms: 2
    • Full bathrooms: 2
    Primary bedroom
    • Features: Flooring (Hardwood), Bathroom (Full)
    • Level: Second
    • Area: 117 Square Feet
    • Dimensions: 13X9
    Bedroom 2
    • Features: Flooring (Hardwood)
    • Level: Second
    • Area: 117 Square Feet
    • Dimensions: 13X9
    Bedroom 3
    • Features: Flooring (Hardwood)
    • Level: Second
    • Area: 90 Square Feet
    • Dimensions: 10X9
    Dining room
    • Features: Flooring (Hardwood)
    • Level: Main
    • Area: 100 Square Feet
    • Dimensions: 10X10
    Family room
    • Features: Flooring (Ceramic Tile)
    • Level: Basement
    • Area: 204 Square Feet
    • Dimensions: 17X12
    Kitchen
    • Features: Flooring (Ceramic Tile)
    • Level: Main
    • Area: 120 Square Feet
    • Dimensions: 12X10
    Laundry
    • Level: Basement
    • Area: 70 Square Feet
    • Dimensions: 10X7
    Living room
    • Features: Flooring (Hardwood)
    • Level: Main
    • Area: 34 Square Feet
    • Dimensions: 17X2
    Heating
    • Natural Gas
    Cooling
    • Central Air
    Features
    • Basement: Finished,Full
    Interior area
    • Total structure area: 0
    • Total interior livable area: 1,152 sqft

    Property

    Parking
    • Total spaces: 2
    • Parking features: On Site, Garage Owned, Detached, Garage
    • Garage spaces: 2
    Accessibility
    • Accessibility features: No Disability Access
    Features
    • Stories: 3
    Lot
    • Size: 4,125 sqft
    • Dimensions: 125X25
    Details
    • Parcel number: 19084030550000
    • Special conditions: None

    Construction

    Type & style
    • Home type: SingleFamily
    • Property subtype: Single Family Residence
    Materials
    • Brick
    Condition
    • New construction: No
    • Year built: 1945
    • Major remodel year: 2012

    Utilities & green energy

    • Water: Lake Michigan

    Community & neighborhood

    Location
    • Region: Chicago

    HOA & financial

    HOA
    • Services included: None

    Other

    Other facts
    • Listing terms: Conventional
    • Ownership: Fee Simple

    Price history

    DateEventPrice
    12/19/2023Sold$338,000$293/sqft
    Source: Public Record Report a problem
    8/30/2023Sold$338,000$293/sqft
    Source: MRED as distributed by MLS GRID #11819191 Report a problem
    8/12/2023Contingent$338,000$293/sqft
    Source: MRED as distributed by MLS GRID #11819191 Report a problem
    8/1/2023Price change$338,000-1.5%$293/sqft
    Source: MRED as distributed by MLS GRID #11819191 Report a problem
    7/22/2023Price change$343,000-1.4%$298/sqft
    Source: MRED as distributed by MLS GRID #11819191 Report a problem
    6/29/2023Listed for sale$348,000+18%$302/sqft
    Source: MRED as distributed by MLS GRID #11819191 Report a problem
    2/22/2021Sold$295,000+3.5%$256/sqft
    Source: MRED as distributed by MLS GRID #10964650 Report a problem
    1/27/2021Contingent$284,999$247/sqft
    Source: MRED as distributed by MLS GRID #10964650 Report a problem
    1/21/2021Price change$284,999-5%$247/sqft
    Source: MRED as distributed by MLS GRID #10964650 Report a problem
    1/6/2021Price change$299,999-9.1%$260/sqft
    Source: Domain Realty #10964650 Report a problem
    12/9/2020Listed for sale$330,000-98.2%$286/sqft
    Source: Domain Realty #10964650 Report a problem
    9/28/2012Sold$18,000,000+9905.6%$15,625/sqft
    Source: Public Record Report a problem
    7/21/2012Price change$179,900-2.7%$156/sqft
    Source: Oak Realty #08113835 Report a problem
    7/16/2012Listed for sale$184,900+184.5%$161/sqft
    Source: Oak Realty #08113835 Report a problem
    6/15/2012Sold$65,000$56/sqft
    Source: Public Record Report a problem

    Public tax history

    YearProperty taxesTax assessment
    2024-- $31,000 +34.8%
    2023$4,879 +2.6%$22,999
    2022$4,757 +20.3%$22,999
    2021$3,955 +6.9%$22,999 +17.3%
    2020$3,701 -0.3%$19,607 -10%
    2019$3,712 +1.7%$21,786
    2018$3,648 +36.4%$21,786 +38.6%
    2017$2,674 -25.1%$15,716 -11.3%
    2016$3,571 +9.2%$17,712
    2015$3,269 +12.9%$17,712 +14.4%
    2014$2,896 +2%$15,487
    2013$2,839 +1.3%$15,487
    2012$2,802 -26%$15,487 -33.3%
    2011$3,788 -0.5%$23,216
    2010$3,805 +50.4%$23,216
    2009$2,530 +2.5%$23,216 -7.6%
    2008$2,468 +16.8%$25,133
    2007$2,113 +28.3%$25,133
    2006$1,648 -5.3%$25,133 +56.4%
    2005$1,739 +1.7%$16,069
    2004$1,710 +3.2%$16,069
    2003$1,657 -4.8%$16,069 +29.3%
    2002$1,740 +7.2%$12,428
    2001$1,624 -2.7%$12,428
    2000$1,670 $12,428 +6.1%
    1999$1,670 $11,712

    Find assessor info on the county website

    Neighborhood: Garfield Ridge

    Nearby schools

    GreatSchools rating
    Schools provided by the listing agent
    • District: 299

    Source: MRED as distributed by MLS GRID. This data may not be complete. We recommend contacting the local school district to confirm school assignments for this home.

    Get pre-qualified for a loan
    At Zillow Home Loans, we can pre-qualify you in as little as 5 minutes with no impact to your credit score.

    An equal housing lender. NMLS #10287.