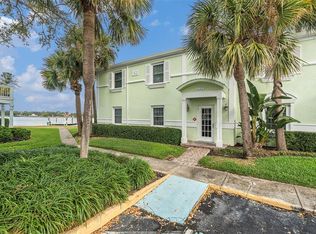
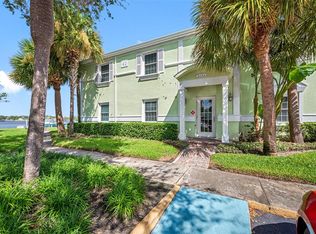

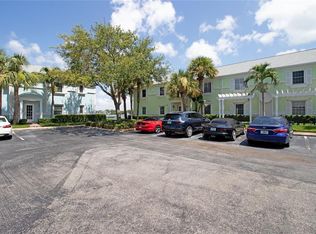
Waterfront gated community! Welcome to Paradise! Waterside Condos South Village is the hidden gem of St. Petersburg!!! No where do you find waterfront living at this price. The minute you come thru the gates into this tropical paradise you will fall in love. Lush mature landscaping, 2 pools and one is heated with hot tub all looking directly into the beautiful bay. Sunrises can't be beat here. Then in the afternoon as the sunsets this same view is pretty spectacular with sunset glow, enjoy an evening cocktail on the pier with big chairs for your viewing pleasure! This 2nd floor 2BR 1BA unit has been beautifully remodeled as an open concept with granite countertops, white custom kitchen cabinets, recessed lighting, and a breakfast bar. Newly replaced windows in 2019, water tank in 2021, new roof & washer/dryer in 2022. Located on a salt water canal close to the opening to Little Bayou with stunning water views, your balcony faces north with gorgeous sunrise and sunset views. Not so hot in summer as the sun is not direct. Waterside is a highly-desirable community with resort-style amenities to support a fun and active lifestyle! The Yacht Club offers a stunning club house with open water views and your very own sports bar! fitness center, tennis, volleyball, pickleball, shuffleboard, library, billiard room, dog park, miles of walking and biking trails, and much more! Boat slips are available for rent or purchase upon availability along with ample kayak and paddleboard storage. Meet the neighbors and get involved in fun activities and events such as live music, yoga classes, themed party nights, or Sunday Football! Located just 4 miles from Downtown St. Pete and 15 min. to the beautiful beaches of St. Pete Beach, Ft. Desoto and Pass A Grille Beach. Tampa International and Clearwater-St. Pete airports are less than 30 minutes away! You will love living in this beautiful home with your own private outdoor oasis, breathtaking water views, and fun coastal lifestyle!
Sold for $327,000
$327,000
5144 SALMON DRIVE SE #D, ST PETERSBURG, FL 33705
2beds
825sqft
Condominium
Built in 1979
-- sqft lot
$296,800 Zestimate®
$396/sqft
$2,907 Estimated rent
Home value
$296,800
$273,000 - $321,000
$2,907/mo
Zestimate® history
Owner options
List your home for rent
$2,907/mo
Rent Zestimate®
Find your next renter with Zillow Rental Manager. Plus, with online applications, you can quickly screen prospective tenants – for free.
$2,907/mo
Rent Zestimate®
Refinance and save
$3,070/mo
Est. payment
Refinancing to a lower rate could help reduce your monthly payments and save thousands over the life of the loan.
$3,070/mo
Est. payment
Explore your selling options
Work with a Zillow partner agent
Leverage their expertise and Zillow's premium Showcase listings to get your home seen by more buyers.
Get startedList with your own agent
Get your home in front of millions of buyers by listing it on Zillow.
Learn how to do itSell it yourself
Take full control of how buyers see your home on Zillow by listing For Sale by Owner (FSBO).
List your homeWhat's special
Hot tubLush mature landscapingWater tankLive musicGranite countertopsFitness centerPrivate outdoor oasis
Zillow last checked:
Listing updated:
Listed by:
Khristy Ferguson 727-564-3777,
EDGE REAL ESTATE LLC 727-323-3343
Bought with:
Shaun Shafer, 3487695
COLDWELL BANKER REALTY
Source: Stellar MLS,MLS#: U8212833 Originating MLS: Pinellas Suncoast
Originating MLS: Pinellas Suncoast
Facts & features
Interior
Bedrooms & bathrooms
- Bedrooms: 2
- Bathrooms: 1
- Full bathrooms: 1
Primary bedroom
- Features: Built-in Closet
- Level: First
- Dimensions: 13x14
Bedroom 2
- Features: Built-in Closet
- Level: First
- Dimensions: 12x13
Kitchen
- Level: First
- Dimensions: 12x10
Living room
- Level: First
- Dimensions: 12x15
Heating
- Central, Electric
Cooling
- Central Air
Appliances
- Included: Dishwasher, Disposal, Dryer, Electric Water Heater, Exhaust Fan, Ice Maker, Microwave, Range, Refrigerator, Washer
- Laundry: Inside, In Kitchen, Laundry Closet
Features
- Ceiling Fan(s), Eating Space In Kitchen, Living Room/Dining Room Combo, Open Floorplan, Solid Surface Counters, Thermostat
- Flooring: Ceramic Tile
- Windows: Blinds, Window Treatments, Hurricane Shutters/Windows
- Has fireplace: No
Interior area
- Total structure area: 825
- Total interior livable area: 825 sqft
Property
Parking
- Parking features: Boat, Guest, Off Street, Open
- Has uncovered spaces: Yes
Features
- Levels: One
- Stories: 1
- Patio & porch: Covered, Deck
- Exterior features: Balcony, Dog Run, Irrigation System, Lighting, Private Mailbox, Rain Gutters, Sauna, Sidewalk, Sprinkler Metered, Tennis Court(s)
- Has private pool: Yes
- Pool features: Gunite, Heated, In Ground
- Has spa: Yes
- Spa features: Heated, In Ground
- Has view: Yes
- View description: Water, Bayou, Canal
- Has water view: Yes
- Water view: Water,Bayou,Canal
- Waterfront features: Canal - Saltwater, Bayou Access, Saltwater Canal Access, Gulf/Ocean to Bay Access, Bridges - No Fixed Bridges
- Body of water: LITTLE BAYOU
Lot
- Size: 8,175 Square Feet
- Features: FloodZone, City Lot, In County, Near Golf Course, Near Public Transit, Sidewalk
- Residential vegetation: Mature Landscaping, Trees/Landscaped
Details
- Additional structures: Kennel/Dog Run, Tennis Court(s)
- Parcel number: 053217950950421444
- Special conditions: None
Construction
Type & style
- Home type: Condo
- Architectural style: Florida,Key West
- Property subtype: Condominium
Materials
- Stucco, Wood Frame
- Foundation: Slab
- Roof: Shingle
Condition
- Completed
- New construction: No
- Year built: 1979
Utilities & green energy
- Sewer: Public Sewer
- Water: Public
- Utilities for property: BB/HS Internet Available, Cable Available, Cable Connected, Electricity Available, Electricity Connected, Fire Hydrant, Phone Available, Public, Sprinkler Recycled, Underground Utilities, Water Available
Community & HOA
Community
- Features: Fitness Center, Irrigation-Reclaimed Water, Park, Pool, Wheelchair Access
- Security: Closed Circuit Camera(s), Fire Alarm, Gated Community, Key Card Entry, Security Fencing/Lighting/Alarms, Security Gate, Security Lights, Smoke Detector(s)
- Pet fee: $0 monthly
- Subdivision: WATERSIDE AT COQUINA KEY SOUTH
HOA
- Has HOA: Yes
- Amenities included: Basketball Court, Cable TV, Clubhouse, Fitness Center, Gated, Laundry, Maintenance, Park, Pickleball Court(s), Pool, Sauna, Security, Shuffleboard Court, Spa/Hot Tub, Tennis Court(s), Vehicle Restrictions
- Services included: 24-Hour Guard, Cable TV, Common Area Taxes, Community Pool, Electricity, Reserve Fund, Insurance, Maintenance Structure, Maintenance Grounds, Maintenance Repairs, Manager, Pest Control, Pool Maintenance, Private Road, Security, Sewer, Trash, Water
- HOA fee: $803 monthly
- HOA name: Rhonda Blakeman
- HOA phone: 727-821-1240
Location
- Region: Saint Petersburg
Financial & listing details
- Price per square foot: $396/sqft
- Tax assessed value: $281,330
- Annual tax amount: $2,842
- Date on market: 9/6/2023
- Cumulative days on market: 139 days
- Listing terms: Cash,Conventional,VA Loan
- Ownership: Condominium
- Total actual rent: 0
- Electric utility on property: Yes
- Road surface type: Paved, Asphalt
Price history
| Date | Event | Price |
|---|---|---|
| 2/20/2024 | Sold | $327,000-3.5%$396/sqft |
Source:  Stellar MLS #U8212833 Report a problem Stellar MLS #U8212833 Report a problem | ||
| 2/7/2024 | Pending sale | $339,000$411/sqft |
Source: Stellar MLS #U8212833 Report a problem | ||
| 1/22/2024 | Price change | $339,000-2.9%$411/sqft |
Source: Stellar MLS #U8212833 Report a problem | ||
| 1/10/2024 | Listed for sale | $349,000$423/sqft |
Source: Stellar MLS #U8212833 Report a problem | ||
| 12/27/2023 | Listing removed | -- |
Source: Stellar MLS #U8212833 Report a problem | ||
| 10/14/2023 | Price change | $349,000-2.8%$423/sqft |
Source: Stellar MLS #U8212833 Report a problem | ||
| 9/18/2023 | Price change | $359,000-2.7%$435/sqft |
Source: Stellar MLS #U8212833 Report a problem | ||
| 9/7/2023 | Listed for sale | $369,000+57%$447/sqft |
Source: Stellar MLS #U8212833 Report a problem | ||
| 5/1/2023 | Listing removed | -- |
Source: Zillow Rentals Report a problem | ||
| 4/23/2023 | Price change | $2,500-3.8%$3/sqft |
Source: Zillow Rentals Report a problem | ||
| 4/14/2023 | Price change | $2,600-3.7%$3/sqft |
Source: Zillow Rentals Report a problem | ||
| 4/6/2023 | Price change | $2,700-6.9%$3/sqft |
Source: Zillow Rentals Report a problem | ||
| 3/27/2023 | Listed for rent | $2,900+20.8%$4/sqft |
Source: Zillow Rentals Report a problem | ||
| 4/23/2022 | Listing removed | -- |
Source: Zillow Rental Manager Report a problem | ||
| 4/16/2022 | Price change | $2,400-7.7%$3/sqft |
Source: Zillow Rental Manager Report a problem | ||
| 4/10/2022 | Price change | $2,600-7.1%$3/sqft |
Source: Zillow Rental Manager Report a problem | ||
| 4/8/2022 | Listed for rent | $2,800$3/sqft |
Source: Zillow Rental Manager Report a problem | ||
| 8/28/2020 | Sold | $235,000-5.6%$285/sqft |
Source: Stellar MLS #U8088421 Report a problem | ||
| 8/11/2020 | Pending sale | $249,000$302/sqft |
Source: HOME SWEET HOME REAL ESTATE #U8088421 Report a problem | ||
| 7/15/2020 | Price change | $249,000-3.9%$302/sqft |
Source: HOME SWEET HOME REAL ESTATE #U8088421 Report a problem | ||
| 6/28/2020 | Listed for sale | $259,000+21%$314/sqft |
Source: HOME SWEET HOME REAL ESTATE #U8088421 Report a problem | ||
| 5/23/2019 | Sold | $214,000-3.8%$259/sqft |
Source: Public Record Report a problem | ||
| 4/24/2019 | Pending sale | $222,500$270/sqft |
Source: RE/MAX All Star #U8032314 Report a problem | ||
| 4/8/2019 | Price change | $222,500-1.1%$270/sqft |
Source: RE/MAX ALL STAR #U8032314 Report a problem | ||
| 1/28/2019 | Listed for sale | $225,000+84.4%$273/sqft |
Source: RE/MAX ALL STAR #U8032314 Report a problem | ||
| 8/6/2015 | Sold | $122,000+27.1%$148/sqft |
Source: Public Record Report a problem | ||
| 5/7/2013 | Sold | $96,000-67.7%$116/sqft |
Source: Public Record Report a problem | ||
| 10/26/2006 | Sold | $296,900$360/sqft |
Source: Public Record Report a problem | ||
Public tax history
| Year | Property taxes | Tax assessment |
|---|---|---|
| 2025 | $5,604 -3.8% | $281,330 -5.8% |
| 2024 | $5,827 +6.1% | $298,563 +8% |
| 2023 | $5,491 +85.4% | $276,485 +45.2% |
| 2022 | $2,961 -1% | $190,381 +3% |
| 2021 | $2,993 -16% | $184,836 +10.9% |
| 2020 | $3,564 +17.2% | $166,646 +17.7% |
| 2019 | $3,042 | $141,623 +25.4% |
| 2018 | $3,042 +99.5% | $112,972 +2.1% |
| 2017 | $1,525 +3.4% | $110,648 +2.1% |
| 2016 | $1,475 -33% | $108,372 +12.2% |
| 2015 | $2,201 +9.4% | $96,589 +9.8% |
| 2014 | $2,012 +13.5% | $87,941 +9.8% |
| 2013 | $1,773 +12.7% | $80,064 +17.5% |
| 2012 | $1,574 | $68,122 -6.2% |
| 2011 | -- | $72,663 +2.6% |
| 2010 | -- | $70,812 -23.8% |
| 2009 | -- | $92,904 -54.9% |
| 2008 | $4,436 | $205,900 +4.6% |
| 2007 | -- | $196,900 |
Find assessor info on the county website
Neighborhood: Coquina Key
Nearby homes
- $360,0002 bd2 ba1k sqft5134 Salmon Dr SE APT A, Saint Petersburg, FL 33705Sold
- $444,0002 bd2 ba1k sqft5134 Salmon Dr SE APT C, Saint Petersburg, FL 33705Sold
- $230,0002 bd1 ba912 sqft5144 Salmon Dr SE APT A, Saint Petersburg, FL 33705Sold
- $300,0002 bd1 ba825 sqft5134 Salmon Dr SE APT D, Saint Petersburg, FL 33705Sold
- $245,0002 bd1 ba825 sqft5152 Salmon Dr SE APT C, Saint Petersburg, FL 33705Sold
- $247,8002 bd1 ba825 sqft5144 Salmon Dr SE APT B, Saint Petersburg, FL 33705Off Market
- $324,3002 bd1 ba825 sqft5134 Salmon Dr SE APT B, Saint Petersburg, FL 33705Off Market
- $250,9002 bd1 ba825 sqft5152 Salmon Dr SE APT A, Saint Petersburg, FL 33705Off Market
Nearby schools
GreatSchools rating
- 4/10Lakewood Elementary SchoolGrades: PK-5Distance: 0.9 mi
- 4/10Bay Point Middle SchoolGrades: 6-8Distance: 2 mi
- 4/10Lakewood High SchoolGrades: 9-12Distance: 1.4 mi
Schools provided by the listing agent
- Elementary: Lakewood Elementary-PN
- Middle: Bay Point Middle-PN
- High: Lakewood High-PN
Source: Stellar MLS. This data may not be complete. We recommend contacting the local school district to confirm school assignments for this home.
Get a cash offer in 3 minutes
Find out how much your home could sell for in as little as 3 minutes with a no-obligation cash offer.
Estimated market value
$296,800
Get a cash offer in 3 minutes
Find out how much your home could sell for in as little as 3 minutes with a no-obligation cash offer.
Estimated market value
$296,800
- Florida
- Pinellas County
- Saint Petersburg
- 33705
- Coquina Key
- 5144 SALMON DRIVE SE Unit D
Nearby cities
Nearby neighborhoods
Nearby zip codes
Other Saint Petersburg Topics
- Apartments for Rent in 33705
- Houses for Sale in 33705
- Houses for Rent in 33705
- 33705 Real Estate
- Saint Petersburg Condos
- Houses for Sale in Saint Petersburg
- Newest Listings in Saint Petersburg
- Saint Petersburg Home Values
- Saint Petersburg Real Estate Agents
- Saint Petersburg Refinance
- Saint Petersburg Mortgage Rates
