From the moment you arrive at 5144 Savannah Drive, you'll be welcomed by the charm and comfort of this beautifully maintained Riviera model, offering approximately 1,555 square feet of well-designed living space. Tis beauty is situated on the 11th hole where the stunning views never disappoint. The spacious living and dining area create an inviting first impression, filled with natural light and a sense of relaxed elegance. The remodeled kitchen is a true highlight, featuring quartz countertops, stainless steel appliances, and a farmhouse sink, seamlessly opened to the family room. This cozy yet functional space includes a fireplace and casual dining area, making it ideal for everyday living and is sure to become a favorite gathering spot. The thoughtfully designed floor plan provides 3 comfortable bedrooms and versatile living areas, all enhanced by tasteful upgrades that include ceramic flooring, shutters, designer ceiling fans, and pride of ownership throughout. The primary bedroom presents stunning views of the golf course and lake that will greet you every morning and remind you of the serene, active lifestyle this community provides. The attached dressing area/bathroom have been beautifully updated and feature handsome tile and quartz. The updated guest bathroom with it's modern features are sure to please any guest. Two inviting guest bedrooms provide a comfortable retreat, while one has been thoughtfully adapted with a built-in desk, creating a convenient in-home office space. Step onto the stunning backyard patio and take in the sweeping views, highlighted by a beautifully designed outdoor kitchen island featuring a refrigerator-an entertainer's delight. The attached two-car garage is both stylish and functional, offering epoxy floors, ample cabinetry, and added attic ceiling storage for exceptional organization. Other upgraded comforts include an enhanced HVAC system and a whole-house fan for improved efficiency and year-round comfort. Living in Sun Lakes Country Club is a lifestyle that include championship golf, sparkling pools, tennis and bocce ball courts, 3 clubhouses with dining and social activities. A vibrant, welcoming 55+ community, where everyday feels like a resort. This impressive home promises front row seats to a ever-changing backdrop. Come take a look today!
Sold for $499,000
Listed by: CENTURY 21 LOIS LAUER REALTY • Martha Peck • Contact: 951-845-7378
Bought with: KELLER WILLIAMS REALTY
$499,000
5144 Savannah Dr, Banning, CA 92220
3beds
1,555sqft
Single Family Residence
Built in 1990
4,970 Square Feet Lot
$-- Zestimate®
$321/sqft
$2,541 Estimated rent
Home value
Not available
Estimated sales range
Not available
$2,541/mo
Zestimate® history
Owner options
List your home for rent
$2,541/mo
Rent Zestimate®
Find your next renter with Zillow Rental Manager. Plus, with online applications, you can quickly screen prospective tenants – for free.
$2,541/mo
Rent Zestimate®
Refinance and save
$3,627/mo
Est. payment
Refinancing to a lower rate could help reduce your monthly payments and save thousands over the life of the loan.
$3,627/mo
Est. payment
Explore your selling options
Work with a Zillow partner agent
Leverage their expertise and Zillow's premium Showcase listings to get your home seen by more buyers.
Get startedList with your own agent
Get your home in front of millions of buyers by listing it on Zillow.
Learn how to do itSell it yourself
Take full control of how buyers see your home on Zillow by listing For Sale by Owner (FSBO).
List your homeWhat's special
Zillow last checked:
Listing updated:
Listed by:
Martha Peck DRE #01097816 951-317-3808,
CENTURY 21 LOIS LAUER REALTY
Bought with:
STEPHEN TRAVIS, DRE #02036765
KELLER WILLIAMS REALTY
Source: CRMLS,MLS#: IG26005764 Originating MLS: California Regional MLS
Originating MLS: California Regional MLSFacts & features
Interior
Bedrooms & bathrooms
- Bedrooms: 3
- Bathrooms: 2
- Full bathrooms: 1
- 3/4 bathrooms: 1
- Main level bathrooms: 2
- Main level bedrooms: 3
Rooms
- Room types: Family Room, Dining Room
Bathroom
- Features: Dual Sinks, Enclosed Toilet, Separate Shower
Kitchen
- Features: Kitchen/Family Room Combo, Quartz Counters
Heating
- Forced Air
Cooling
- Central Air, Whole House Fan
Appliances
- Included: Dishwasher, Disposal, Gas Oven, Gas Range, Microwave, Water Heater
- Laundry: Washer Hookup, Gas Dryer Hookup
Features
- Ceiling Fan(s), Separate/Formal Dining Room, Eat-in Kitchen, Quartz Counters
- Flooring: Tile
- Doors: Sliding Doors
- Windows: Shutters
- Has fireplace: Yes
- Fireplace features: Family Room, Gas Starter
- Common walls with other units/homes: No Common Walls
Interior area
- Total interior livable area: 1,555 sqft
Property
Parking
- Total spaces: 4
- Parking features: Concrete, Door-Single, Driveway, Garage Faces Front, Garage
- Attached garage spaces: 2
- Carport spaces: 2
- Covered spaces: 4
Features
- Levels: One
- Stories: 1
- Entry location: Yes
- Patio & porch: Patio
- Pool features: Fenced, Heated, Association
- Has spa: Yes
- Spa features: Association, Heated
- Fencing: Stucco Wall,Vinyl
- Has view: Yes
- View description: Golf Course, Hills, Lake, Neighborhood
- Has water view: Yes
- Water view: Lake
- Waterfront features: Lake
Lot
- Size: 4,970 Square Feet
- Features: On Golf Course
Details
- Parcel number: 440111020
- Special conditions: Standard
Construction
Type & style
- Home type: SingleFamily
- Property subtype: Single Family Residence
Materials
- Roof: Tile
Condition
- New construction: No
- Year built: 1990
Details
- Builder model: Riviera
Utilities & green energy
- Sewer: Public Sewer
- Water: Public
Community & HOA
Community
- Features: Dog Park, Golf, Lake, Storm Drain(s), Street Lights, Sidewalks, Gated
- Security: Gated with Guard, Gated Community, Gated with Attendant
- Senior community: Yes
- Subdivision: Sun Lakes Country Club
HOA
- Has HOA: Yes
- Amenities included: Bocce Court, Billiard Room, Clubhouse, Controlled Access, Dog Park, Fitness Center, Golf Course, Maintenance Grounds, Game Room, Meeting Room, Management, Meeting/Banquet/Party Room, Outdoor Cooking Area, Barbecue, Pickleball, Pool, Pet Restrictions, Pets Allowed, RV Parking, Guard, Spa/Hot Tub
- HOA fee: $410 monthly
- HOA name: Sun Lakes Country Club
- HOA phone: 951-797-3021
Location
- Region: Banning
Financial & listing details
- Price per square foot: $321/sqft
- Tax assessed value: $96,685
- Date on market: 1/10/2026
- Cumulative days on market: 11 days
- Listing terms: Cash,Cash to New Loan,Conventional,VA Loan
Price history
| Date | Event | Price |
|---|---|---|
| 2/17/2026 | Sold | $499,000+11.1%$321/sqft |
Source:  CRMLS #IG26005764 Report a problem CRMLS #IG26005764 Report a problem | ||
| 1/22/2026 | Contingent | $449,000$289/sqft |
Source: CRMLS #IG26005764 Report a problem | ||
| 1/11/2026 | Listed for sale | $449,000+55.9%$289/sqft |
Source: CRMLS #IG26005764 Report a problem | ||
| 2/14/2017 | Sold | $288,000-2.4%$185/sqft |
Source: Agent Provided Report a problem | ||
| 12/24/2016 | Pending sale | $295,000$190/sqft |
Source: SUN LAKES REALTY, INC #EV16124407 Report a problem | ||
| 11/8/2016 | Listed for sale | $295,000$190/sqft |
Source: SUN LAKES REALTY, INC #EV16124407 Report a problem | ||
| 11/3/2016 | Pending sale | $295,000$190/sqft |
Source: SUN LAKES REALTY, INC #EV16124407 Report a problem | ||
| 9/1/2016 | Listed for sale | $295,000$190/sqft |
Source: SUN LAKES REALTY, INC #EV16124407 Report a problem | ||
| 8/6/2016 | Pending sale | $295,000$190/sqft |
Source: SUN LAKES REALTY, INC #EV16124407 Report a problem | ||
| 7/9/2016 | Listed for sale | $295,000$190/sqft |
Source: SUN LAKES REALTY, INC #EV16124407 Report a problem | ||
| 6/21/2016 | Pending sale | $295,000$190/sqft |
Source: SUN LAKES REALTY, INC #EV16124407 Report a problem | ||
| 6/9/2016 | Listed for sale | $295,000+18337.5%$190/sqft |
Source: SUN LAKES REALTY, INC #EV16124407 Report a problem | ||
| 10/8/2013 | Listing removed | $1,600$1/sqft |
Source: Larry McRae Report a problem | ||
| 10/7/2013 | Listed for sale | $1,600$1/sqft |
Source: Larry McRae Report a problem | ||
Public tax history
| Year | Property taxes | Tax assessment |
|---|---|---|
| 2016 | -- | $96,685 +1.5% |
| 2015 | $1,279 +0.8% | $95,234 +2% |
| 2014 | $1,268 | $93,371 +0.5% |
| 2013 | -- | $92,951 +2% |
| 2012 | -- | $91,129 +2% |
| 2011 | -- | $89,343 +0.7% |
| 2010 | -- | $88,678 -0.2% |
| 2009 | -- | $88,891 +2% |
| 2008 | -- | $87,149 +2% |
| 2007 | -- | $85,441 +2% |
| 2006 | -- | $83,767 +2% |
| 2005 | -- | $82,125 +3.9% |
| 2003 | -- | $79,041 +2% |
| 2002 | -- | $77,492 +2% |
| 2001 | $1,056 +0.8% | $75,973 +2% |
| 2000 | $1,048 | $74,485 |
Find assessor info on the county website
Neighborhood: 92220
Nearby homes
- $449,0003 bd2 ba1.5k sqft5144 Savannah Dr, Banning, CA 92220Sold
- $385,0002 bd3 ba2k sqft5150 Savannah Dr, Banning, CA 92220Sold

- $385,0002 bd3 ba2k sqft5150 Savannah Dr, Banning, CA 92220Sold
- $390,0002 bd3 ba2k sqft5130 Savannah Dr, Banning, CA 92220Sold
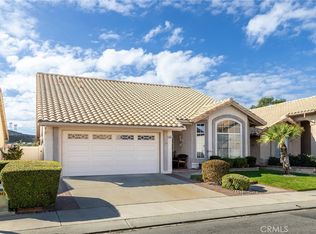
- $390,0002 bd3 ba2k sqft5130 Savannah Dr, Banning, CA 92220Sold
- $100,7053 bd1 ba1.6k sqft5164 Savannah Dr, Banning, CA 92220Off Market
- $370,4003 bd2 ba1.5k sqft5164 Savannah Dr, Banning, CA 92220Off Market
- $182,0742 bd2 ba1.4k sqft5114 Savannah Dr, Banning, CA 92220Off Market
Nearby schools
GreatSchools rating
- 4/10Hemmerling Elementary SchoolGrades: K-5Distance: 2.4 mi
- 1/10Nicolet Middle SchoolGrades: 6-8Distance: 3.6 mi
- 5/10Banning High SchoolGrades: 9-12Distance: 3.2 mi


Get pre-qualified for a loan
At Zillow Home Loans, we can pre-qualify you in as little as 5 minutes with no impact to your credit score.An equal housing lender. NMLS #10287.
- California
- Riverside County
- Banning
- 92220
- 5144 Savannah Dr
Nearby cities
Nearby zip codes
Other Banning Topics
