Bring Your Vision To This Character-filled 1895 Two-story Home Just Outside Bellevue! Offering 20 Rooms, 7 Bedrooms, And 1 Full Bath, This Spacious Property Features Original Details Including Pocket Doors, Bay Windows, And French Doors. The Main Level Includes A Kitchen With Pantry, Adjoining Laundry, Living Room, Family Room, And Primary Bedroom. Additional Space Includes A Screened-in Side Porch, Basement, And Attic. The 40' X 20' Pole Barn With Concrete Floors Offers Great Storage Or Workspace. White And Red Barns To The West Belong To Farmer And Are Not On This Property. Set On Nearly An Acre With Mature Trees, Enjoy A Peaceful Country Setting With Convenient Access To Bellevue, Shopping, Dining, And Everyday Amenities. Great Opportunity To Restore, Renovate, And Make This Historic Property Your Own!
For sale
$250,000
5144 State Route 113, Bellevue, OH 44811
7beds
4,579sqft
Single Family Residence
Built in 1895
0.97 Acres Lot
$-- Zestimate®
$55/sqft
$-- HOA
What's special
Primary bedroomAdjoining laundryMature treesFamily roomPocket doorsScreened-in side porchFrench doors
- 46 days
- 2,523
- 186
Likely to sell faster than
Zillow last checked:
Listing updated:
Listed by:
Frank Van Dresser, Jr. 419-379-1208 fvdteam@gmail.com,
RE/MAX Quality Realty - Norwal
Source: Firelands MLS,MLS#: 20263106Originating MLS: Firelands MLS
Facts & features
Interior
Bedrooms & bathrooms
- Bedrooms: 7
- Bathrooms: 1
- Full bathrooms: 1
Rooms
- Room types: Kitchen, Office
Primary bedroom
- Level: Main
- Area: 207
- Dimensions: 23 x 9
Bedroom 2
- Level: Main
- Area: 225
- Dimensions: 15 x 15
Bedroom 3
- Level: Main
- Area: 240
- Dimensions: 16 x 15
Bedroom 4
- Level: Main
- Area: 210
- Dimensions: 15 x 14
Bedroom 5
- Level: Main
- Area: 195
- Dimensions: 15 x 13
Bathroom
- Level: Main
Dining room
- Level: Main
- Area: 200
- Dimensions: 10 x 20
Family room
- Level: Main
- Area: 240
- Dimensions: 16 x 15
Kitchen
- Level: Main
- Area: 182
- Dimensions: 14 x 13
Living room
- Level: Main
- Area: 225
- Dimensions: 15 x 15
Heating
- See Heat Src Comment, Hot Water, Boiler Heat
Cooling
- Other
Appliances
- Included: Dishwasher, Dryer, Range, Refrigerator, Washer
- Laundry: Laundry Room
Features
- Basement: Full
Interior area
- Total structure area: 4,579
- Total interior livable area: 4,579 sqft
Property
Parking
- Total spaces: 2
- Parking features: Off Street
- Garage spaces: 2
Features
- Levels: Two
- Stories: 2
Lot
- Size: 0.97 Acres
Details
- Additional parcels included: 200020020390000
- Parcel number: 2600275000
Construction
Type & style
- Home type: SingleFamily
- Property subtype: Single Family Residence
Materials
- Wood
- Foundation: Basement
- Roof: See Roof Comment,Scalloped Shingles
Condition
- Year built: 1895
Utilities & green energy
- Electric: ON
- Sewer: Leach, Septic Tank
- Water: See Water Comment, Private Water Service
Community & HOA
Location
- Region: Bellevue
Financial & listing details
- Price per square foot: $55/sqft
- Tax assessed value: $232,200
- Annual tax amount: $2,035
- Price range: $250K - $250K
- Date on market: 9/2/2026
- Date available: 01/01/1800
Estimated market value
Not available
Estimated sales range
Not available
Not available
Price history
| Date | Event | Price |
|---|---|---|
| 9/2/2026 | Listed for sale | $250,000$55/sqft |
Source: Firelands MLS #20263106 Report a problem | ||
Public tax history
| Year | Property taxes | Tax assessment |
|---|---|---|
| 2025 | $2,280 -18% | $81,270 |
| 2024 | $2,779 -1.6% | $81,270 +9.2% |
| 2023 | $2,825 -1.7% | $74,430 |
| 2022 | $2,874 0% | $74,430 |
| 2021 | $2,875 +26.5% | $74,430 +26.5% |
| 2020 | $2,273 -1.9% | $58,840 |
| 2019 | $2,317 -0.4% | $58,840 |
| 2018 | $2,327 -9.1% | $58,840 -8.4% |
| 2017 | $2,558 +2.3% | $64,220 |
| 2016 | $2,501 -0.2% | $64,220 |
| 2015 | $2,505 -3.7% | $64,220 |
| 2014 | $2,602 -0.5% | $64,220 |
| 2013 | $2,615 +2.5% | $64,220 |
| 2012 | $2,550 +21.6% | $64,220 +15.3% |
| 2011 | $2,098 +0.8% | $55,690 |
| 2010 | $2,082 +0.9% | $55,690 |
| 2009 | $2,062 +5% | $55,690 -4.3% |
| 2008 | $1,965 +0.4% | $58,220 |
| 2007 | $1,957 +74.5% | $58,220 |
| 2006 | $1,121 +18.6% | $58,220 +21% |
| 2005 | $946 -1.3% | $48,110 |
| 2004 | $959 -31.4% | $48,110 |
| 2003 | $1,398 +7.9% | $48,110 +7.9% |
| 2002 | $1,295 -0.3% | $44,590 |
| 2001 | $1,300 -0.9% | $44,590 |
| 2000 | $1,311 | $44,590 |
Find assessor info on the county website
Monthly payment
Est. payment
Payment breakdown
Explore the cost of this home by adjusting the details. Changes won't be saved.Climate risks
Neighborhood: 44811
Nearby schools
Schools provided by the listing agent
- District: Bellevue
Source: Firelands MLS. This data may not be complete. We recommend contacting the local school district to confirm school assignments for this home.
Similar homes
- $159,0004 bd2 ba2.3k sqft1011 E Main St, Bellevue, OH 44811For Sale
 MLS ID #20263284, Nathanael E. Mahler, EXP Realty, LLC. Firelands MLS
- $160,0005 bd2 ba3.1k sqft203 Northwest St, Bellevue, OH 44811For Sale
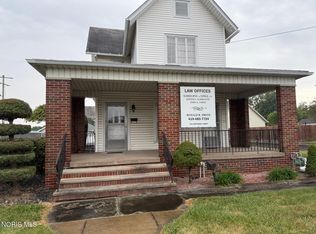 MLS ID #10011327, Cynthia Champer, Howard Hanna. NORIS
- $199,9006 bd3 ba3.4k sqft39 South St, Berlin Heights, OH 44814For Sale
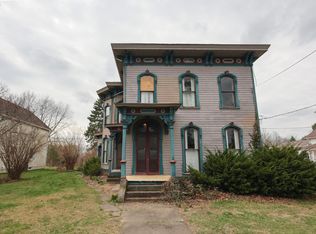 MLS ID #20261063, Linda J. Armstrong, RE/MAX Quality Realty - Sandus. Firelands MLS
- $279,0004 bd2 ba2.7k sqft319 Lawrence St, Sandusky, OH 44870For Sale
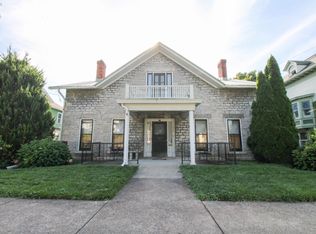 MLS ID #20263659, Tarina M. Sidoti, BHHS Professional Realty. Firelands MLS
