Skip main navigation
Closed
  • $485,000

    5144 W Concord Dr, La Porte, IN 46350

    4beds
    3,688sqft
    Single Family Residence
    Built in 1995
    0.5 Acres Lot
    $494,800 Zestimate®
    $132/sqft
    $4,623 Estimated rent

    Home value

    $494,800

    $386,000 - $638,000

    $4,623/mo

    Zestimate® history
    Loading
    Loading...

    Owner options

    List your home for rent

    $4,623/mo

    Rent Zestimate®

    Find your next renter with Zillow Rental Manager. Plus, with online applications, you can quickly screen prospective tenants – for free.

    Learn more

    $4,623/mo

    Rent Zestimate®

    Refinance and save

    $2,936/mo

    Est. payment

    Refinancing to a lower rate could help reduce your monthly payments and save thousands over the life of the loan.

    See today's rates

    $2,936/mo

    Est. payment

    Explore your selling options

    Work with a Zillow partner agent

    Leverage their expertise and Zillow's premium Showcase listings to get your home seen by more buyers.

    Get started

    List with your own agent

    Get your home in front of millions of buyers by listing it on Zillow.

    Learn how to do it

    Sell it yourself

    Take full control of how buyers see your home on Zillow by listing For Sale by Owner (FSBO).

    List your home

    What's special

    Rec roomBeautiful hardwood staircaseGas log fireplaceStorage shedDouble sinksFenced areaCathedral ceiling
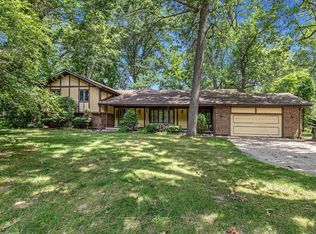
    She's a beaut, Clark! Come see this amazing 4 bedroom/4 bathroom home located in the sought out Woods of Concord subdivision! Entering the home, you're greeted with a cathedral ceiling, loads of windows and sunlight! The Main Floor: living room with hardwood floors and gas log fireplace, dining area that leads to a 4 seasons room with an electric fireplace, the kitchen with quartz countertops, kitchen island, reverse osmosis water system, tons of cabinets equipped with soft close doors and drawers, all new top of the line stainless appliances stay with the home. The laundry room includes stainless washer and dryer, there is a huge utility/storage closet that could be used as a pantry as well, this leads the the oversized 2 car garage. The main bedroom is located on the main level, it has a spa like bathroom with tiled shower, double sinks, custom built in cabinets & sitting area and a walk-in closet, bedroom #2 is also located on the main level, has a walk in closet and is currently being used as an office & a 1/2 bathroom right next door. Upstairs: A beautiful hardwood staircase takes you to bedrooms 3 & 4 located on the 2nd floor, as well as a full bathroom & a door that leads directly into the attic which can be converted into a bonus room! The basement also has a beautiful hardwood staircase which leads you to dual zone heated floors, there is a large utility room with new hot water heater and expansion tank, storage and a workshop area, rec room, 1/2 bathroom and another room which is currently used as a gym. The exterior: Fully landscaped with rock, perennials, trees, equipped with a new irrigation control system, a fenced area, as well as electric pet (invisible) fencing, a maintenance free composite deck with metal railing and a storage shed. This home has the curb appeal, it has all the character and functionality you could possibly need & is ready for you to make yourself at "Home"!

    Zillow last checked:

    Listing updated:

    Listed by:

    Gail Odle,

    Blackrock Real Estate Services 219-262-0086,

    Marina Klein,

    Blackrock Real Estate Services

    Bought with:

    Edwin Negron, RB14050374

    BluKey Realty

    Source: NIRA as distributed by MLS GRID,MLS#: 831830MLS Logo

    Facts & features

    Interior

    Bedrooms & bathrooms
    • Bedrooms: 4
    • Bathrooms: 4
    • Full bathrooms: 1
    • 3/4 bathrooms: 1
    • 1/2 bathrooms: 2
    Rooms
    • Room types: Bedroom 2, Other Room, Primary Bedroom, Living Room, Laundry, Kitchen, Family Room, Dining Room, Bedroom 4, Bedroom 3
    Primary bedroom
    • Area: 225
    • Dimensions: 15.0 x 15.0
    Bedroom 2
    • Area: 144
    • Dimensions: 12.0 x 12.0
    Bedroom 3
    • Area: 144
    • Dimensions: 12.0 x 12.0
    Bedroom 4
    • Area: 132
    • Dimensions: 12.0 x 11.0
    Dining room
    • Area: 132
    • Dimensions: 12.0 x 11.0
    Family room
    • Area: 567
    • Dimensions: 27.0 x 21.0
    Kitchen
    • Area: 132
    • Dimensions: 12.0 x 11.0
    Laundry
    • Area: 45
    • Dimensions: 9.0 x 5.0
    Living room
    • Area: 315
    • Dimensions: 21.0 x 15.0
    Other
    • Area: 300
    • Dimensions: 20.0 x 15.0
    Sunroom
    • Area: 132
    • Dimensions: 12.0 x 11.0
    Heating
    • Forced Air, Natural Gas
    Appliances
    • Included: Dryer, Water Softener Owned, Washer, Stainless Steel Appliance(s), Refrigerator, Microwave, Electric Range, Dishwasher, Disposal
    • Laundry: Gas Dryer Hookup, Washer Hookup, Main Level, Laundry Room
    Features
    • Cathedral Ceiling(s), Walk-In Closet(s), Vaulted Ceiling(s), Stone Counters, Pantry, Open Floorplan, Kitchen Island, High Ceilings, Entrance Foyer, Double Vanity, Ceiling Fan(s)
    • Windows: Blinds, Wood Frames, Insulated Windows
    • Basement: Daylight,Storage Space,Sump Pump,Full,Finished
    • Number of fireplaces: 2
    • Fireplace features: Electric, Living Room, Great Room, Gas
    Interior area
    • Total structure area: 3,688
    • Total interior livable area: 3,688 sqft
    • Finished area above ground: 2,588

    Property

    Parking
    • Total spaces: 2
    • Parking features: Attached, Garage Faces Front, Driveway, Concrete, Additional Parking, Off Street, Garage Door Opener
    • Attached garage spaces: 2
    • Has uncovered spaces: Yes
    Features
    • Levels: One and One Half
    • Patio & porch: Covered, Front Porch, Deck
    • Exterior features: Rain Gutters, Storage
    • Pool features: None
    • Fencing: Partial
    • Has view: Yes
    • View description: Neighborhood
    Lot
    • Size: 0.5 Acres
    • Features: Back Yard, Wooded, Sprinklers In Rear, Sprinklers In Front, Rectangular Lot, Landscaped, Front Yard, Few Trees
    Details
    • Parcel number: 460618226085000042
    • Special conditions: Standard

    Construction

    Type & style
    • Home type: SingleFamily
    • Property subtype: Single Family Residence
    Condition
    • New construction: No
    • Year built: 1995

    Utilities & green energy

    • Electric: 200+ Amp Service
    • Sewer: Septic Tank
    • Water: Well
    • Utilities for property: Electricity Connected, Natural Gas Connected

    Community & HOA

    Community
    • Security: Security System
    • Subdivision: Woods Of Concord Sd
    HOA
    • Has HOA: No
    Location
    • Region: La Porte

    Financial & listing details

    • Price per square foot: $132/sqft
    • Tax assessed value: $397,800
    • Annual tax amount: $3,976
    • Date on market: 12/12/2025
    • Listing agreement: Exclusive Right To Sell
    • Listing terms: Cash,VA Loan,FHA,Conventional

    Price history

    DateEventPrice
    2/13/2026Sold$485,000-3%$132/sqft
    Source: NIRA as distributed by MLS GRID #831830 Report a problem
    12/27/2025Pending sale$500,000$136/sqft
    Source: NIRA as distributed by MLS GRID #831830 Report a problem
    12/12/2025Listed for sale$500,000+35.7%$136/sqft
    Source: NIRA as distributed by MLS GRID #831830 Report a problem
    9/25/2020Sold$368,500-0.9%$100/sqft
    Source: NIRA as distributed by MLS GRID #477242 Report a problem
    8/10/2020Pending sale$372,000$101/sqft
    Source: McColly Real Estate #477242 Report a problem
    7/15/2020Price change$372,000-0.8%$101/sqft
    Source: McColly Real Estate #477242 Report a problem
    7/2/2020Listed for sale$374,900+5.6%$102/sqft
    Source: McColly Real Estate #477242 Report a problem
    8/15/2018Sold$355,000-1.4%$96/sqft
    Source: MichRIC #18021927 Report a problem
    8/14/2018Pending sale$359,900$98/sqft
    Source: Keller Williams Realty of Grand Rapids #18021927 Report a problem
    7/25/2018Listed for sale$359,900$98/sqft
    Source: Keller Williams Realty of Grand Rapids #18021927 Report a problem
    7/10/2018Pending sale$359,900$98/sqft
    Source: Keller Williams Realty of Grand Rapids #18021927 Report a problem
    7/4/2018Listed for sale$359,900$98/sqft
    Source: Keller Williams Realty of Grand Rapids #18021927 Report a problem
    5/23/2018Pending sale$359,900$98/sqft
    Source: Keller Williams Realty of Grand Rapids #18021927 Report a problem
    5/19/2018Listed for sale$359,900$98/sqft
    Source: Keller Williams Realty SWM #18021927 Report a problem

    Public tax history

    YearProperty taxesTax assessment
    2025$3,961 +1.5%$397,800 +0.4%
    2024$3,904 +6.4%$396,100 +1.5%
    2023$3,668 +8.4%$390,400 +6.4%
    2022$3,385 +2.4%$366,800 +8.4%
    2021$3,307 +15.5%$338,500 +2.4%
    2020$2,863 +5%$330,700 +15.5%
    2019$2,726 +1.5%$286,300 +6.9%
    2018$2,685 +20.5%$267,800 +1.6%
    2017$2,228 +6.7%$263,700 +13.2%
    2016$2,088 +1.6%$233,000 +3.5%
    2014$2,055 +1.1%$225,200 +1.9%
    2013$2,032 $221,000 -7.7%
    2010-- $239,500 -13.3%
    2006$3,444 $276,100 +35.7%
    2005-- $203,500
    Find assessor info on the county website

    Neighborhood: 46350

    Nearby schools

    GreatSchools rating
    Get a cash offer in 3 minutes
    Find out how much your home could sell for in as little as 3 minutes with a no-obligation cash offer.
    Estimated market value
    $494,800
    Get a cash offer in 3 minutes
    Find out how much your home could sell for in as little as 3 minutes with a no-obligation cash offer.
    Estimated market value
    $494,800