***OPEN HOUSE CANCELLED - ACCEPTED OFFER. Classic charm in this 4 Bed Hudsonville Home on Half-Acre Lot! Lovingly maintained, this 4-bedroom, 1.5-bath home in popular Hudsonville is ready for you with newer mechanicals and windows. Wood floors throughout the entire home - currently two rooms have carpet over them. The main level features a spacious living room, a bright sunroom. 2 bedrooms, full bath, cozy kitchen and eating area. Upstairs, find two oversized bedrooms with built-ins ( each room could have 2 beds). The lower level offers a large flexible room (tv room, work out area, craft room), half bath, laundry and tons of storage. Enjoy the fabulous, mature half-acre lot, perfect for outdoor fun and entertaining. Spacious 2-stall garage with extra covered car port. Start enjoying Hudsonville living today and all it has to offer. Close to restaurants, shopping, highways and historic downtown area.
Sold
$320,000
5145 36th Ave, Hudsonville, MI 49426
4beds
1,486sqft
Single Family Residence
Built in 1952
0.5 Acres Lot
$330,200 Zestimate®
$215/sqft
$2,615 Estimated rent
Home value
$330,200
$310,000 - $350,000
$2,615/mo
Zestimate® history
Owner options
List your home for rent
$2,615/mo
Rent Zestimate®
Find your next renter with Zillow Rental Manager. Plus, with online applications, you can quickly screen prospective tenants – for free.
$2,615/mo
Rent Zestimate®
Refinance and save
$2,005/mo
Est. payment
Refinancing to a lower rate could help reduce your monthly payments and save thousands over the life of the loan.
$2,005/mo
Est. payment
Explore your selling options
Work with a Zillow partner agent
Leverage their expertise and Zillow's premium Showcase listings to get your home seen by more buyers.
Get startedList with your own agent
Get your home in front of millions of buyers by listing it on Zillow.
Learn how to do itSell it yourself
Take full control of how buyers see your home on Zillow by listing For Sale by Owner (FSBO).
List your homeWhat's special
Newer mechanicalsFabulous mature half-acre lotTons of storageBright sunroomHalf bathOversized bedrooms with built-ins
Zillow last checked:
Listing updated:
Listed by:
Mitch Cripe 616-292-2637,
Coldwell Banker Schmidt Realtors
Bought with:
Willie E Friend II, 6502401893
Five Star Real Estate (Grandv)
Source: MichRIC,MLS#: 25059382
Facts & features
Interior
Bedrooms & bathrooms
- Bedrooms: 4
- Bathrooms: 2
- Full bathrooms: 1
- 1/2 bathrooms: 1
- Main level bedrooms: 2
Primary bedroom
- Level: Main
Bedroom 2
- Level: Main
Bedroom 3
- Level: Upper
Bedroom 4
- Level: Upper
Bathroom 1
- Level: Main
Bathroom 2
- Description: 1/2 bath
- Level: Basement
Dining area
- Level: Main
Kitchen
- Level: Main
Laundry
- Level: Basement
Living room
- Level: Main
Other
- Level: Main
Other
- Description: Work out/game room
- Level: Basement
Utility room
- Level: Basement
Utility room
- Level: Basement
Heating
- Forced Air
Cooling
- Central Air
Appliances
- Included: Dishwasher, Dryer, Oven, Range, Refrigerator, Washer
- Laundry: In Basement, Laundry Room, Sink
Features
- Ceiling Fan(s), Eat-in Kitchen, Pantry
- Flooring: Carpet, Wood
- Windows: Screens, Replacement
- Basement: Full
- Has fireplace: No
Interior area
- Total structure area: 1,486
- Total interior livable area: 1,486 sqft
- Finished area below ground: 0
Property
Parking
- Total spaces: 2
- Parking features: Garage Faces Front, Garage Door Opener, Detached, Carport
- Garage spaces: 2
- Has carport: Yes
Features
- Stories: 2
Lot
- Size: 0.5 Acres
- Dimensions: 85 x 256
- Features: Level, Wooded, Ground Cover, Shrubs/Hedges
Details
- Parcel number: 701432300017
- Zoning description: R1-02 - LDR
Construction
Type & style
- Home type: SingleFamily
- Architectural style: Cape Cod
- Property subtype: Single Family Residence
Materials
- Vinyl Siding
- Roof: Asphalt,Shingle
Condition
- New construction: No
- Year built: 1952
Utilities & green energy
- Sewer: Public Sewer
- Water: Public
- Utilities for property: Phone Available, Natural Gas Available, Electricity Available, Cable Available, Natural Gas Connected, Cable Connected
Community & HOA
Location
- Region: Hudsonville
Financial & listing details
- Price per square foot: $215/sqft
- Tax assessed value: $73,404
- Annual tax amount: $2,750
- Date on market: 11/21/2025
- Listing terms: Cash,FHA,VA Loan,Conventional
- Electric utility on property: Yes
- Road surface type: Paved
Price history
| Date | Event | Price |
|---|---|---|
| 12/16/2025 | Sold | $320,000+6.7%$215/sqft |
Source:  MichRIC #25059382 Report a problem MichRIC #25059382 Report a problem | ||
| 11/23/2025 | Pending sale | $300,000$202/sqft |
Source: MichRIC #25059382 Report a problem | ||
| 11/21/2025 | Listed for sale | $300,000$202/sqft |
Source: MichRIC #25059382 Report a problem | ||
Public tax history
| Year | Property taxes | Tax assessment |
|---|---|---|
| 2025 | $2,639 +4.8% | $73,404 +3.1% |
| 2024 | $2,519 +5.1% | $71,197 +5% |
| 2023 | $2,396 +4.1% | $67,807 |
| 2022 | $2,303 | -- |
| 2021 | -- | -- |
| 2020 | -- | $61,653 +4.3% |
| 2018 | -- | $59,086 -21% |
| 2017 | -- | $74,800 +4.3% |
| 2016 | -- | $71,700 +4.7% |
| 2015 | -- | $68,500 +4.1% |
| 2014 | -- | $65,800 +7.9% |
| 2013 | -- | $61,000 +12.8% |
| 2012 | -- | $54,100 -2% |
| 2011 | -- | $55,200 -9.1% |
| 2009 | -- | $60,700 -10.1% |
| 2008 | -- | $67,500 +19.9% |
| 2005 | -- | $56,300 +1.8% |
| 2004 | -- | $55,300 +2.6% |
| 2003 | -- | $53,900 +3.1% |
| 2002 | -- | $52,300 +3.2% |
| 2001 | -- | $50,700 |
Find assessor info on the county website
Neighborhood: 49426
Nearby homes
- $319,7004 bd2 ba1.4k sqft5159 36th Ave, Hudsonville, MI 49426Off Market

- $347,6003 bd1 ba1.6k sqft5131 36th Ave, Hudsonville, MI 49426Off Market
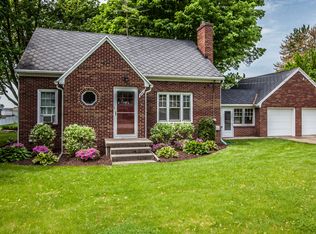
- $268,000-- bd-- ba-- sqft5131 36th Ave, Hudsonville, MI 49426Off Market
- $341,8003 bd2 ba1.5k sqft5171 36th Ave, Hudsonville, MI 49426Off Market
- $355,5003 bd2 ba-- sqft5150 36th Ave, Hudsonville, MI 49426Off Market
- $306,0003 bd1 ba1.1k sqft5183 36th Ave, Hudsonville, MI 49426Off Market
- $320,0003 bd1 ba1.6k sqft5160 36th Ave, Hudsonville, MI 49426Sold
- $342,7003 bd1 ba1.3k sqft5132 36th Ave, Hudsonville, MI 49426Off Market
Nearby schools
GreatSchools rating
- 8/10South Elementary SchoolGrades: K-5Distance: 0.4 mi
- 7/10Riley Street Middle SchoolGrades: 6-8Distance: 2.6 mi
- 8/10Hudsonville High SchoolGrades: 9-12Distance: 0.5 mi
Schools provided by the listing agent
- Elementary: South Elementary School
- Middle: Riley Street Middle School
- High: Hudsonville High School
Source: MichRIC. This data may not be complete. We recommend contacting the local school district to confirm school assignments for this home.
Get a cash offer in 3 minutes
Find out how much your home could sell for in as little as 3 minutes with a no-obligation cash offer.
Estimated market value
$330,200
Get a cash offer in 3 minutes
Find out how much your home could sell for in as little as 3 minutes with a no-obligation cash offer.
Estimated market value
$330,200
- Michigan
- Ottawa County
- Hudsonville
- 49426
- 5145 36th Ave
Nearby cities
Nearby zip codes
Other Hudsonville Topics
