This beautiful contemporary craftsman home in Dallas’ SoHip neighborhood straddles the border between Oak Lawn and Highland Park. Built in 2019, this home showcases over 2700 sf and dynamic living spaces on the widest available floor plan in the development. Tall ceilings and extra windows offer an abundance of natural light. A rooftop deck with a view of downtown includes a gas connection for an outdoor grill, while the private, quiet ground floor patio is perfect for outdoor dining or your morning coffee area. The open floor plan of the first floor great room offers total flexibility between the kitchen, living, and dining areas, ideal for entertaining. Three generously-sized bedrooms with walk-in closets make up the second floor, along with the laundry room and a spa-like primary bath including large walk-in shower and standalone soaking tub. The utility room connects directly to the primary closet, making laundry day a breeze. The third floor flex room can become a media room, library, play room, or even modified to match the builder’s 4th bedroom option. A walk in attic and large closets allow for plenty of storage, and the extra garage space is the perfect size for a workshop area or additional custom storage solution. Multiple dog parks and a private community pool with outdoor lounge and fire place are all a short walk from your front door. Stress-free maintenance of your yard and landscaping are included by the HOA. Oak Park is only minutes from countless award-winning Dallas restaurants and shopping centers, nightlife, the Katy Trail, Equinox, the Tollway, Dallas Medical District, and Love Field Airport, making this a prime location for the Uptown lifestyle. Dallas ISD offers school choice to multiple highly-rated schools nearby.
Sold
Price Unknown
5145 Artemesia Ln, Dallas, TX 75209
3beds
2,743sqft
Single Family Residence
Built in 2019
2,918 Square Feet Lot
$835,600 Zestimate®
$--/sqft
$5,159 Estimated rent
Home value
$835,600
$752,000 - $928,000
$5,159/mo
Zestimate® history
Owner options
List your home for rent
$5,159/mo
Rent Zestimate®
Find your next renter with Zillow Rental Manager. Plus, with online applications, you can quickly screen prospective tenants – for free.
$5,159/mo
Rent Zestimate®
Refinance and save
$1,200/mo
Est. payment
Refinancing to a lower rate could help reduce your monthly payments and save thousands over the life of the loan.
$1,200/mo
Est. payment
Explore your selling options
Work with a Zillow partner agent
Leverage their expertise and Zillow's premium Showcase listings to get your home seen by more buyers.
Get startedList with your own agent
Get your home in front of millions of buyers by listing it on Zillow.
Learn how to do itSell it yourself
Take full control of how buyers see your home on Zillow by listing For Sale by Owner (FSBO).
List your homeWhat's special
Workshop areaOpen floor planRooftop deckGreat roomLarge walk-in showerStandalone soaking tubFlex room
Zillow last checked:
Listing updated:
Listed by:
Cody Conway 0704412 972-829-5595,
Compass RE Texas, LLC. 214-814-8100
Bought with:
Kyle Lyon
Briggs Freeman Sotheby's Int'l
Source: NTREIS,MLS#: 20869256
Facts & features
Interior
Bedrooms & bathrooms
- Bedrooms: 3
- Bathrooms: 4
- Full bathrooms: 2
- 1/2 bathrooms: 2
Primary bedroom
- Features: Ceiling Fan(s), En Suite Bathroom, Walk-In Closet(s)
- Level: Second
- Dimensions: 21 x 14
Bedroom
- Features: En Suite Bathroom, Walk-In Closet(s)
- Level: Second
- Dimensions: 15 x 13
Bedroom
- Features: Walk-In Closet(s)
- Level: Second
- Dimensions: 15 x 10
Primary bathroom
- Features: Built-in Features, Dual Sinks, En Suite Bathroom, Granite Counters, Garden Tub/Roman Tub, Linen Closet, Separate Shower
- Level: Second
- Dimensions: 10 x 10
Dining room
- Level: First
- Dimensions: 11 x 11
Other
- Features: Built-in Features, En Suite Bathroom, Stone Counters
- Level: Second
Half bath
- Level: First
Half bath
- Features: Granite Counters
- Level: Third
Kitchen
- Features: Breakfast Bar, Built-in Features, Granite Counters, Kitchen Island, Walk-In Pantry
- Level: First
- Dimensions: 15 x 12
Laundry
- Features: Built-in Features
- Level: Second
- Dimensions: 6 x 6
Living room
- Features: Ceiling Fan(s)
- Level: First
- Dimensions: 21 x 14
Office
- Features: Ceiling Fan(s)
- Level: Third
- Dimensions: 11 x 7
Appliances
- Included: Dryer, Dishwasher, Electric Oven, Gas Cooktop, Disposal, Microwave, Refrigerator, Washer
Features
- Decorative/Designer Lighting Fixtures, High Speed Internet, Kitchen Island, Multiple Staircases, Open Floorplan, Pantry, Smart Home, Cable TV, Wired for Data, Walk-In Closet(s), Wired for Sound
- Has basement: No
- Has fireplace: No
Interior area
- Total interior livable area: 2,743 sqft
Property
Parking
- Total spaces: 2
- Parking features: Door-Single, Oversized, Storage
- Attached garage spaces: 2
Features
- Levels: Three Or More
- Stories: 3
- Pool features: Pool
Lot
- Size: 2,918 Square Feet
Details
- Parcel number: 002459005A0230000
Construction
Type & style
- Home type: SingleFamily
- Architectural style: Detached
- Property subtype: Single Family Residence
Condition
- Year built: 2019
Utilities & green energy
- Sewer: Public Sewer
- Water: Public
- Utilities for property: Natural Gas Available, Sewer Available, Separate Meters, Underground Utilities, Water Available, Cable Available
Community & HOA
Community
- Features: Community Mailbox, Curbs, Sidewalks
- Subdivision: Cityville #3
HOA
- Has HOA: Yes
- Amenities included: Maintenance Front Yard
- Services included: All Facilities, Association Management, Maintenance Grounds
- HOA fee: $1,200 annually
- HOA name: MAC Management - Oak Park HOA
- HOA phone: 469-939-4928
Location
- Region: Dallas
Financial & listing details
- Tax assessed value: $838,910
- Annual tax amount: $18,750
- Date on market: 3/13/2025
- Cumulative days on market: 45 days
- Listing terms: Cash,Conventional,1031 Exchange,VA Loan
- Exclusions: Ring Alarm System
Price history
| Date | Event | Price |
|---|---|---|
| 5/19/2025 | Sold | -- |
Source: NTREIS #20869256 Report a problem | ||
| 5/13/2025 | Pending sale | $849,900$310/sqft |
Source: NTREIS #20869256 Report a problem | ||
| 4/27/2025 | Contingent | $849,900$310/sqft |
Source: NTREIS #20869256 Report a problem | ||
| 3/13/2025 | Listed for sale | $849,900+25.9%$310/sqft |
Source: NTREIS #20869256 Report a problem | ||
| 11/8/2021 | Sold | -- |
Source: NTREIS #14631689 Report a problem | ||
| 8/24/2021 | Pending sale | $675,000$246/sqft |
Source: NTREIS #14631689 Report a problem | ||
| 7/23/2021 | Listed for sale | $675,000+6.6%$246/sqft |
Source: NTREIS #14631689 Report a problem | ||
| 8/26/2020 | Sold | -- |
Source: Agent Provided Report a problem | ||
| 7/20/2020 | Pending sale | $632,990$231/sqft |
Source: David M. Weekley #14274678 Report a problem | ||
| 7/13/2020 | Price change | $632,990+0.5%$231/sqft |
Source: David M. Weekley #14274678 Report a problem | ||
| 5/27/2020 | Price change | $629,990-0.5%$230/sqft |
Source: David M. Weekley #14274678 Report a problem | ||
| 5/1/2020 | Price change | $632,990+0.5%$231/sqft |
Source: David M. Weekley #14274678 Report a problem | ||
| 3/4/2020 | Price change | $629,990-0.3%$230/sqft |
Source: David Weekley Homes Report a problem | ||
| 2/6/2020 | Price change | $632,183+0.3%$230/sqft |
Source: David Weekley Homes Report a problem | ||
| 1/10/2020 | Price change | $629,990+7%$230/sqft |
Source: David Weekley Homes Report a problem | ||
| 1/4/2020 | Price change | $589,000-9.2%$215/sqft |
Source: David Weekley Homes Report a problem | ||
| 11/5/2019 | Price change | $649,000-3.9%$237/sqft |
Source: David Weekley Homes Report a problem | ||
| 10/2/2019 | Listed for sale | $675,000$246/sqft |
Source: David Weekley Homes Report a problem | ||
Public tax history
| Year | Property taxes | Tax assessment |
|---|---|---|
| 2025 | $18,680 -0.4% | $838,910 |
| 2024 | $18,750 +0.7% | $838,910 +3.4% |
| 2023 | $18,616 +7.2% | $811,210 +17.3% |
| 2022 | $17,366 +4.2% | $691,780 +9.5% |
| 2021 | $16,666 -0.4% | $631,770 +2.5% |
| 2020 | $16,727 +389.5% | $616,570 +393.3% |
| 2019 | $3,417 -3.9% | $125,000 |
| 2018 | $3,557 | $125,000 |
| 2017 | -- | $125,000 |
Find assessor info on the county website
Neighborhood: Bluffview
Nearby homes
- $--3 bd3 ba2.1k sqft5137 Artemesia Ln, Dallas, TX 75209Sold
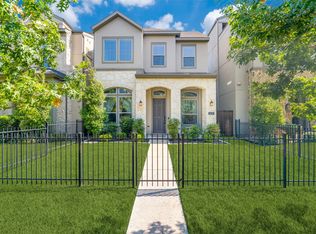
- $724,6003 bd3 ba2.2k sqft5153 Artemesia Ln, Dallas, TX 75209Off Market
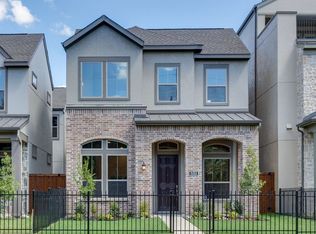
- $--3 bd3 ba2.2k sqft5161 Artemesia Ln, Dallas, TX 75209Sold
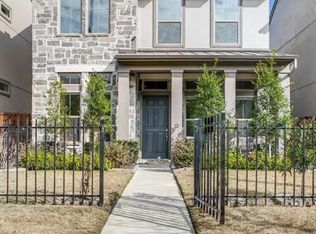
- $889,4003 bd4 ba2.7k sqft5129 Artemesia Ln, Dallas, TX 75209Off Market
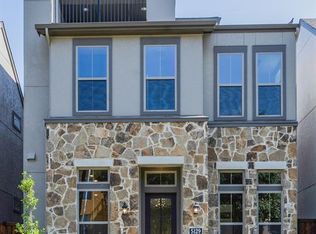
- $691,9003 bd4 ba1.9k sqft5144 Artemesia Ln, Dallas, TX 75209Off Market
- $612,6003 bd4 ba1.6k sqft5152 Artemesia Ln, Dallas, TX 75209Off Market
- $656,2003 bd3 ba1.9k sqft5136 Artemesia Ln, Dallas, TX 75209Off Market
- $680,2003 bd3 ba1.9k sqft5128 Artemesia Ln, Dallas, TX 75209Off Market
Nearby schools
GreatSchools rating
- 7/10Maple Lawn Elementary SchoolGrades: PK-5Distance: 0.7 mi
- 4/10Thomas J Rusk Middle SchoolGrades: 6-8Distance: 0.9 mi
- 3/10North Dallas High SchoolGrades: 9-12Distance: 1.8 mi
Schools provided by the listing agent
- Elementary: Maplelawn
- Middle: Rusk
- High: North Dallas
- District: Dallas ISD
Source: NTREIS. This data may not be complete. We recommend contacting the local school district to confirm school assignments for this home.
Get a cash offer in 3 minutes
Find out how much your home could sell for in as little as 3 minutes with a no-obligation cash offer.
Estimated market value
$835,600
Get a cash offer in 3 minutes
Find out how much your home could sell for in as little as 3 minutes with a no-obligation cash offer.
Estimated market value
$835,600
- Texas
- Dallas County
- Dallas
- 75209
- Bluffview
- 5145 Artemesia Ln
Nearby cities
Nearby neighborhoods
Nearby zip codes
Other Dallas Topics
