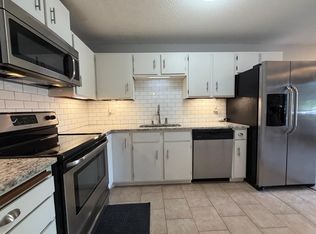
One-level living end unit with attached garage and large patio. Large, updated kitchen features a hanging pot rack plus an eat-in area with direct access to the patio. Huge primary suite features a large walk-in closet with custom designed built-ins from Twin Cities Closets plus an updated bath with a walk-in shower. Main bath has been updated, too! Living room features a wood fireplace (rack and wood can stay) and patio door access to backyard. Separate formal dining room is great for entertaining. You will love spending time on the large patio and your plants will love the southern exposure!
Active
Price cut: $10K (7/8)
$215,000
5145 Balmoral Ln #4, Minneapolis, MN 55437
2beds
1,067sqft
(CC) Condominium
Built in 1981
-- sqft lot
$213,200 Zestimate®
$201/sqft
$478/mo HOA
What's special
- 22 days |
- 360 |
- 20 |
Zillow last checked:
Listing updated:
Listed by:
Kimberly A Hoelke 952-484-5451,
Bridge Realty, LLC
Source: NorthstarMLS as distributed by MLS GRID,MLS#: 7096455
Loading...
Facts & features
Interior
Bedrooms & bathrooms
- Bedrooms: 2
- Bathrooms: 2
- Full bathrooms: 1
- 3/4 bathrooms: 1
Bedroom
- Level: Main
- Area: 187 Square Feet
- Dimensions: 17x11
Bedroom 2
- Level: Main
- Area: 100 Square Feet
- Dimensions: 10x10
Dining room
- Level: Main
- Area: 72 Square Feet
- Dimensions: 9x8
Kitchen
- Level: Main
- Area: 144 Square Feet
- Dimensions: 16x9
Living room
- Level: Main
- Area: 156 Square Feet
- Dimensions: 13x12
Patio
- Level: Main
- Area: 140 Square Feet
- Dimensions: 14x10
Heating
- Forced Air
Cooling
- Central Air
Appliances
- Included: Dishwasher, Dryer, Exhaust Fan, Gas Water Heater, Microwave, Range, Refrigerator, Stainless Steel Appliance(s), Washer
- Laundry: Gas Dryer Hookup, Main Level, Sink, In Unit, Washer Hookup
Features
- Basement: None
- Number of fireplaces: 1
- Fireplace features: Living Room, Wood Burning
Interior area
- Total structure area: 1,067
- Total interior livable area: 1,067 sqft
- Finished area above ground: 1,067
- Finished area below ground: 0
Property
Parking
- Total spaces: 1
- Parking features: Attached, Asphalt, Electric, Garage Door Opener, Guest
- Attached garage spaces: 1
- Has uncovered spaces: Yes
Accessibility
- Accessibility features: No Stairs External, No Stairs Internal
Features
- Levels: One
- Stories: 1
- Patio & porch: Covered, Patio
- Pool features: None
- Fencing: None
Lot
- Size: 0.72 Acres
- Dimensions: 200 x 140
- Features: Near Public Transit, Corner Lot, Tree Coverage - Light
Details
- Foundation area: 1067
- Parcel number: 1902724320171
- Zoning description: Residential-Single Family
Construction
Type & style
- Home type: Condo
- Property subtype: (CC) Condominium
- Attached to another structure: Yes
Materials
- Frame
- Roof: Age 8 Years or Less,Architectural Shingle
Condition
- New construction: No
- Year built: 1981
Utilities & green energy
- Electric: Circuit Breakers, Power Company: Xcel Energy
- Gas: Natural Gas
- Sewer: City Sewer/Connected
- Water: City Water/Connected
Community & HOA
Community
- Subdivision: Condo 0271 Manor Homes Of Norman
HOA
- Has HOA: Yes
- Amenities included: In-Ground Sprinkler System, Lobby Entrance
- Services included: Maintenance Structure, Hazard Insurance, Internet, Lawn Care, Maintenance Grounds, Professional Mgmt, Sanitation, Sewer, Snow Removal, Water
- HOA fee: $478 monthly
- HOA name: First Service Residential
- HOA phone: 952-277-2700
Location
- Region: Minneapolis
Financial & listing details
- Price per square foot: $201/sqft
- Annual tax amount: $2,117
- Date on market: 6/20/2026
- Road surface type: Paved
Estimated market value
$213,200
$203,000 - $224,000
$1,819/mo
Price history
| Date | Event | Price |
|---|---|---|
| 7/8/2026 | Price change | $215,000-4.4%$201/sqft |
Source:  NorthstarMLS as distributed by MLS GRID #7096455 Report a problem NorthstarMLS as distributed by MLS GRID #7096455 Report a problem | ||
| 6/24/2026 | Listed for sale | $225,000+109.3%$211/sqft |
Source: NorthstarMLS as distributed by MLS GRID #7096455 Report a problem | ||
| 12/17/2014 | Sold | $107,500$101/sqft |
Source: NorthstarMLS as distributed by MLS GRID #4527350 Report a problem | ||
Public tax history
Tax history is unavailable.
Monthly payment
Est. payment$--/mo
Payment breakdown
Explore the cost of this home by adjusting the details. Changes won't be saved.All calculations are estimates and provided by Zillow, Inc. for informational purposes only. Actual amounts may vary.
HOA fees may include property taxes on listings classified as Co-Ops. Contact the listing agent and/or owner for fee details.
Mortgage interest rates are dependent on a number of factors, including credit score, down payment, and repayment length. Interest rate data provided by Zillow Group Marketplace, Inc. as of 1/1/1970 from various mortgage lenders with which we have lead or other similar arrangements; the Estimated Payment is an average of those rates.
See how much you could borrow to make a competitive offer.
Climate risks
Neighborhood: 55437
Nearby schools
GreatSchools rating
- 8/10Olson Elementary SchoolGrades: K-5Distance: 0.9 mi
- 8/10Olson Middle SchoolGrades: 6-8Distance: 0.8 mi
- 8/10Jefferson Senior High SchoolGrades: 9-12Distance: 1 mi
- $215,0002 bd1 ba966 sqft5141 Balmoral Ln #3, Minneapolis, MN 55437Sold

- $193,6002 bd2 ba1.1k sqft5137 Balmoral Ln, Bloomington, MN 55437Off Market

- $9,8782 bd1 ba1k sqft5145 Balmoral Ln, Bloomington, MN 55437Sold
- $220,0003 bd1 ba1.3k sqft5135 Balmoral Ln, Bloomington, MN 55437Off Market
- $207,3002 bd1 ba1.1k sqft5139 Balmoral Ln, Bloomington, MN 55437Off Market
- $182,1002 bd1 ba966 sqft5143 Balmoral Ln, Bloomington, MN 55437Off Market
- $193,8002 bd1 ba1k sqft5147 Balmoral Ln, Bloomington, MN 55437Off Market
- $214,9003 bd2 ba1.3k sqft5133 Balmoral Ln, Bloomington, MN 55437Sold
A local agent can set up tours, give advice and negotiate with sellers.
Similar homes
- $195,0002 bd1 ba960 sqft7302 W 110th St, Minneapolis, MN 55438For Sale

 MLS ID #7088054, Noel Samlaska, LPT Realty, LLC. NorthstarMLS as distributed by MLS GRID
 - $180,0002 bd1 ba920 sqft7401 W 101st St APT 121, Minneapolis, MN 55438For Sale
 MLS ID #7025454, Pete Shrader, Bridge Realty, LLC. NorthstarMLS as distributed by MLS GRID
 - $205,0002 bd2 ba1.2k sqft2680 Oxford St N APT 140, Roseville, MN 55113For Sale
 MLS ID #7106477, Amy Stine, RE/MAX Advantage Plus. NorthstarMLS as distributed by MLS GRID
 - $201,9993 bd2 ba1.3k sqft1011 41st Ave NE APT 220, Columbia Heights, MN 55421For Sale
 MLS ID #7104967, Tyrone M. Plunkett, TV Realty. NorthstarMLS as distributed by MLS GRID
 - $179,5002 bd2 ba1k sqft5627 Green Circle Dr APT 219, Minnetonka, MN 55343For SaleMLS ID #7083697, Bruce Williams, RE/MAX Advantage Plus. NorthstarMLS as distributed by MLS GRID
- $136,0002 bd2 ba1k sqft4120 Parklawn Ave APT 134, Edina, MN 55435For SaleMLS ID #7043895, Kalsang Kyoh, Integrity Realty. NorthstarMLS as distributed by MLS GRID
- $169,0002 bd2 ba1k sqft2230 Midland Grove Rd APT 305, Roseville, MN 55113For SaleMLS ID #7103897, Nathan Yates, Referral Realty. NorthstarMLS as distributed by MLS GRID
- $135,0002 bd2 ba1.3k sqft9600 Portland Ave S APT 107, Bloomington, MN 55420For SaleMLS ID #6815863, Katey Bean & Company, Keller Williams Realty Integrity Lakes. NorthstarMLS as distributed by MLS GRID
- $198,9002 bd2 ba934 sqft7545 Villa Ct, Eden Prairie, MN 55346For SaleMLS ID #7093255, Susan H Yoo, Edina Realty, Inc.. NorthstarMLS as distributed by MLS GRID
- $194,9002 bd2 ba1k sqft5998 Chasewood Pkwy APT 2, Minnetonka, MN 55343For SaleMLS ID #7087513, Elizabeth Crandall, True Real Estate. NorthstarMLS as distributed by MLS GRID
- $236,0002 bd2 ba896 sqft13037 Durum Ct, Eden Prairie, MN 55347For SaleMLS ID #7087542, Tracy Stegner, Tracy Stegner Limited Broker. NorthstarMLS as distributed by MLS GRID
- $199,9003 bd2 ba1.2k sqft1887 Silver Bell Rd APT 213, Eagan, MN 55122For SaleMLS ID #7079579, Lisa J. Rawson, Coldwell Banker Realty. NorthstarMLS as distributed by MLS GRID
- $205,0002 bd2 ba1k sqft1825 Southcross Dr W APT 2306, Burnsville, MN 55306For SaleMLS ID #7066263, Brian A. Wagner, Coldwell Banker Realty. NorthstarMLS as distributed by MLS GRID
- $204,9002 bd2 ba1k sqft4711 Lund Point, Eagan, MN 55122For SaleMLS ID #7071905, Linda Christian, Keller Williams Integrity NW. NorthstarMLS as distributed by MLS GRID
- $238,0002 bd2 ba1.5k sqft13637 Heather Hills Dr, Burnsville, MN 55337For SaleMLS ID #7097097, Amber N Broadway, Opendoor Brokerage, LLC. NorthstarMLS as distributed by MLS GRID
- $224,9002 bd3 ba1.1k sqft1271 Landmark Trl S, Hopkins, MN 55343For SaleMLS ID #7075152, James L Bromenschenkel, Minnesota Realty Guide, LLC. NorthstarMLS as distributed by MLS GRID
- $195,0002 bd2 ba1k sqft1321 Lake Dr #123, Chanhassen, MN 55317For SaleMLS ID #7086500, Mary Pat Nydahl, Edina Realty, Inc.. NorthstarMLS as distributed by MLS GRID
- $259,9002 bd1 ba1.3k sqft15805 26th Ave N APT B, Plymouth, MN 55447For SaleMLS ID #7098380, Kristopher G. Jacobsen, Eos Realty, LLC. NorthstarMLS as distributed by MLS GRID
- $230,0002 bd2 ba1.2k sqft1504 Millpond Ct, Chaska, MN 55318For SaleMLS ID #7103214, Allison Osen, Keller Williams Premier Realty. NorthstarMLS as distributed by MLS GRID
- $184,9002 bd2 ba1k sqft1321 Lake Dr Unit 111, Chanhassen, MN 55317For SaleMLS ID #7066005, Vitaly Chernikh, REI Broker. NorthstarMLS as distributed by MLS GRID
- Minnesota
- Hennepin County
- Bloomington
- 55437
- 5145 Balmoral Ln Unit 4
Nearby cities
Nearby zip codes
Other Bloomington Topics
