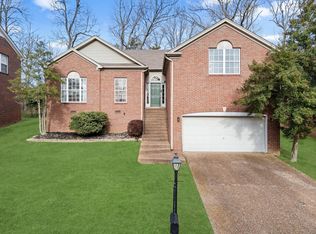
Seller may consider buyer concessions if made in an offer. Welcome home to this charming property with a cozy fireplace, creating a warm ambiance in the living space. The natural color palette throughout the home adds a sense of serenity and elegance. The kitchen boasts a nice backsplash and ample cabinet space for all your culinary needs. Other rooms offer flexible living space to suit your lifestyle. The primary bathroom features a separate tub and shower, double sinks, and good under sink storage. Step outside to enjoy the fenced backyard with a covered sitting area, perfect for relaxing or entertaining. Don't miss out on this amazing opportunity to make this house your new home! This home has been virtually staged to illustrate its potential. Seller may consider buyer concessions if made in an offer.
Closed
Zillow last checked:
Listing updated:
Bought with:
Sabrina Scruggs, 377654
Grande Style Homes
Source: RealTracs MLS as distributed by MLS GRID,MLS#: 2629378
Price history
| Date | Event | Price |
|---|---|---|
| 4/15/2025 | Sold | $501,000$209/sqft |
Source:  RealTracs MLS as distributed by MLS GRID #2629378 Report a problem RealTracs MLS as distributed by MLS GRID #2629378 Report a problem | ||
| 3/16/2025 | Pending sale | $501,000$209/sqft |
Source: RealTracs MLS as distributed by MLS GRID #2629378 Report a problem | ||
| 2/27/2025 | Price change | $501,000-0.6%$209/sqft |
Source: RealTracs MLS as distributed by MLS GRID #2629378 Report a problem | ||
| 2/13/2025 | Price change | $504,000-1%$210/sqft |
Source: RealTracs MLS as distributed by MLS GRID #2629378 Report a problem | ||
| 1/30/2025 | Listed for sale | $509,000$212/sqft |
Source: RealTracs MLS as distributed by MLS GRID #2629378 Report a problem | ||
| 1/24/2025 | Pending sale | $509,000$212/sqft |
Source: RealTracs MLS as distributed by MLS GRID #2629378 Report a problem | ||
| 1/9/2025 | Price change | $509,000-1%$212/sqft |
Source: RealTracs MLS as distributed by MLS GRID #2629378 Report a problem | ||
| 12/5/2024 | Listed for sale | $514,000$214/sqft |
Source: RealTracs MLS as distributed by MLS GRID #2629378 Report a problem | ||
| 9/9/2024 | Pending sale | $514,000$214/sqft |
Source: RealTracs MLS as distributed by MLS GRID #2629378 Report a problem | ||
| 7/31/2024 | Listed for sale | $514,000$214/sqft |
Source: RealTracs MLS as distributed by MLS GRID #2629378 Report a problem | ||
| 7/16/2024 | Listing removed | $514,000$214/sqft |
Source: RealTracs MLS as distributed by MLS GRID #2629378 Report a problem | ||
| 7/8/2024 | Listed for sale | $514,000$214/sqft |
Source: RealTracs MLS as distributed by MLS GRID #2629378 Report a problem | ||
| 6/28/2024 | Pending sale | $514,000$214/sqft |
Source: RealTracs MLS as distributed by MLS GRID #2629378 Report a problem | ||
| 6/13/2024 | Price change | $514,000-1.9%$214/sqft |
Source: RealTracs MLS as distributed by MLS GRID #2629378 Report a problem | ||
| 5/30/2024 | Price change | $524,000-1.3%$218/sqft |
Source: RealTracs MLS as distributed by MLS GRID #2629378 Report a problem | ||
| 5/16/2024 | Price change | $531,000-2.4%$221/sqft |
Source: RealTracs MLS as distributed by MLS GRID #2629378 Report a problem | ||
| 4/25/2024 | Price change | $544,000-3%$227/sqft |
Source: RealTracs MLS as distributed by MLS GRID #2629378 Report a problem | ||
| 4/11/2024 | Price change | $561,000-0.4%$234/sqft |
Source: RealTracs MLS as distributed by MLS GRID #2629378 Report a problem | ||
| 3/13/2024 | Listed for sale | $563,000+66.6%$235/sqft |
Source: RealTracs MLS as distributed by MLS GRID #2629378 Report a problem | ||
| 11/6/2017 | Sold | $338,000-6.1%$141/sqft |
Source: RealTracs MLS as distributed by MLS GRID #1849783 Report a problem | ||
| 9/22/2017 | Pending sale | $359,900$150/sqft |
Source: Berkshire Hathaway HomeServices Woodmont Realty #1849783 Report a problem | ||
| 9/8/2017 | Price change | $359,900-2.7%$150/sqft |
Source: Berkshire Hathaway HomeServices Woodmont Realty #1849783 Report a problem | ||
| 7/29/2017 | Listed for sale | $369,900+48.6%$154/sqft |
Source: Berkshire Hathaway HomeServices Woodmont Realty #1849783 Report a problem | ||
| 5/5/2013 | Listing removed | $249,000$104/sqft |
Source: Owner Report a problem | ||
| 3/23/2013 | Listed for sale | $249,000+10.7%$104/sqft |
Source: Owner Report a problem | ||
| 2/13/2012 | Sold | $225,000+6.8%$94/sqft |
Source: Public Record Report a problem | ||
| 6/18/1998 | Sold | $210,695$88/sqft |
Source: Public Record Report a problem | ||
Nearby homes
- $421,2003 bd2 ba1.9k sqft5149 Bay Overlook Dr, Hermitage, TN 37076Off Market

- $433,3003 bd2 ba2.1k sqft5141 Bay Overlook Dr, Hermitage, TN 37076Off Market

- $435,0003 bd2 ba1.9k sqft5137 Bay Overlook Dr, Hermitage, TN 37076Sold
- $445,2003 bd2 ba2.2k sqft5536 Peninsula Park Lndg, Hermitage, TN 37076Off Market
Get a cash offer in 3 minutes
Find out how much your home could sell for in as little as 3 minutes with a no-obligation cash offer.
Estimated market value
$502,100
