Skip main navigation
Off market
  • $699,700

    5145 Bayshore Dr, Evansville, IN 47725

    5beds
    4,278sqft
    SingleFamily
    Built in 2013
    0.33 Acres Lot
    $699,700 Zestimate®
    $164/sqft
    $3,678 Estimated rent

    Home value

    $699,700

    $665,000 - $735,000

    $3,678/mo

    Zestimate® history
    Loading
    Loading...

    Owner options

    List your home for rent

    $3,678/mo

    Rent Zestimate®

    Find your next renter with Zillow Rental Manager. Plus, with online applications, you can quickly screen prospective tenants – for free.

    Learn more

    $3,678/mo

    Rent Zestimate®

    Refinance and save

    $3,404/mo

    Est. payment

    Refinancing to a lower rate could help reduce your monthly payments and save thousands over the life of the loan.

    See today's rates

    $3,404/mo

    Est. payment

    Explore your selling options

    Work with a Zillow partner agent

    Leverage their expertise and Zillow's premium Showcase listings to get your home seen by more buyers.

    Get started

    List with your own agent

    Get your home in front of millions of buyers by listing it on Zillow.

    Learn how to do it

    Sell it yourself

    Take full control of how buyers see your home on Zillow by listing For Sale by Owner (FSBO).

    List your home

    What's special

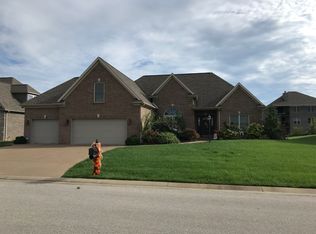
    Stunner in Blue Heron Subdivision! Wonderful 5 bed 4.5 bath custom built home located on dead end street offering premium appointments from top to bottom. Fabulous fenced in back yard with salt water pool that has brand new variable speed pump for energy efficiency. Some features and upgrades include: large great room with floor to ceiling stone fireplace that's flanked by custom cabinets and windows; formal dining room; outstanding gourmet kitchen offers an over abundance of premium cabinetry, expansive center island with casual bar seating, granite counters, custom tiled backsplash, full compliment of stainless steel appliances ( 2 dishwashers) and pendant lighting; main level master offers office space and full ensuite bath with custom walk in tiled shower, his and hers high boy sinks and huge walk in closet; all other bedrooms are very generous in size and each has large closets and bathrooms; additional family room upstairs is equipped with custom slate accented wet bar; other bonus room lends itself to versatility for recreational space and can provide additional family living space; main level laundry loaded with cabinets, storage bins and folding table; locker room storage and bins just off garage entry area and so much more!! Some finer points of mention include: salt water pool with automatic cover surrounded by stamped concrete and awesome covered porch area; pool safe fencing; full yard irrigation system; on demand water heater; built in vacuum system; 3.5 car side load garage with custom built ins; gorgeous brick and stone exterior; dramatic entry with 8 foot stained doors; hand scraped engineered flooring; varied ceiling heights through out; columns and tons of crown moldings and walk in closets boast built in organizers; ring cameras included; 1 gig internet with cat 6 cable ran under home for main level office just off master suite, 5 star alarm system; exotic air filtration on main A/C; electrostatic UV air cleaner and so much more! Home was built with all the upgrades and finishes that will impress even the most discerning of buyers!! Excludes Goalrilla BBall Goal

    This property is not currently displayed as for sale or rent on Zillow. This may be different from what's on other websites or public sources.
    Facts & features

    Interior

    Bedrooms & bathrooms
    • Bedrooms: 5
    • Bathrooms: 5
    • Full bathrooms: 4
    • 1/2 bathrooms: 1
    • Main level bathrooms: 2
    Heating
    • Forced air, Electric, Gas
    Cooling
    • Central
    Appliances
    • Included: Dishwasher, Garbage disposal, Microwave, Range / Oven, Refrigerator
    • Laundry: Main, Electric Dryer Hookup, Main Level
    Features
    • Ceiling Fan(s), Wet Bar, Breakfast Bar, Kitchen Island, Pantry, Walk-In Closet(s), High Ceilings, Great Room, Stone Counters, Eat-in Kitchen, Formal Dining Room, Crown Molding, Bookcases, Entrance Foyer, Open Floorplan, Tub/Shower Combination, 1st Bdrm En Suite, Main Level Bedroom Suite, Stand Up Shower, Split Br Floor Plan, Custom Cabinetry, Built-in Desk
    • Flooring: Tile, Carpet, Hardwood
    • Windows: Window Treatments
    • Basement: Crawl Space
    • Has fireplace: Yes
    • Fireplace features: Gas Log, Living/Great Rm
    Interior area
    • Total interior livable area: 4,278 sqft
    • Finished area below ground: 0

    Property

    Parking
    • Total spaces: 3
    • Parking features: Garage - Attached
    Features
    • Patio & porch: Patio, Porch, Porch Open
    • Exterior features: Stone, Vinyl, Brick
    • Pool features: In Ground, Pool
    • Fencing: Metal
    • Waterfront features: No Water Features
    Lot
    • Size: 0.33 Acres
    • Features: Level, Cul-de-Sac, Landscaped, Near Airport, City/Town/Suburb
    Details
    • Parcel number: 820425002826046019
    • Zoning: County Zoning(R-1 One-Family Residence)
    • Other equipment: Irrigation Equipment

    Construction

    Type & style
    • Home type: SingleFamily
    • Architectural style: Traditional
    Materials
    • masonry
    • Foundation: Crawl/Raised
    • Roof: Composition
    Condition
    • Year built: 2013

    Utilities & green energy

    • Electric: Vectren Corp
    • Gas: Vectren Energy
    • Sewer: Public Sewer
    • Water: Public
    • Utilities for property: Cable Available

    Community & HOA

    Community
    • Security: Smoke Detector(s)
    HOA
    • Has HOA: Yes
    • HOA fee: $20 monthly
    Location
    • Region: Evansville

    Financial & listing details

    • Price per square foot: $164/sqft
    • Tax assessed value: $615,200
    • Annual tax amount: $6,329

    Price history

    DateEventPrice
    7/30/2020Sold$599,900$140/sqft
    Source: Agent Provided Report a problem
    6/24/2020Pending sale$599,900$140/sqft
    Source: FC TUCKER EMGE REALTORS #202023633 Report a problem
    6/23/2020Listed for sale$599,900+4.3%$140/sqft
    Source: FC TUCKER EMGE REALTORS #202023633 Report a problem
    5/2/2016Sold$575,000$134/sqft
    Source: Agent Provided Report a problem

    Public tax history

    YearProperty taxesTax assessment
    2025$6,329 -4.4%$615,200 +6%
    2024$6,618 -3.3%$580,400 +2.1%
    2023$6,843 +13.1%$568,600 -1.8%
    2022$6,050 +2.3%$579,000 +16.3%
    2021$5,916 +7.3%$497,900 -1.3%
    2020$5,515 -2.9%$504,600 +6.9%
    2019$5,682 +1%$472,000 -1.3%
    2018$5,628 -0.4%$478,300 +1.1%
    2017$5,650 $472,900 -0.2%
    2016$5,650 +2.6%$473,700 +87.2%
    2014$5,509 +105.6%$253,100 +25210%
    2013$2,679 +14044.5%$1,000 +11.1%
    2012$19 +21.4%$900
    2011$16 +19.6%$900 +12.5%
    2010$13 +40.8%$800 +33.3%
    2009$9 $600
    Find assessor info on the county website

    Neighborhood: 47725

    Nearby schools

    GreatSchools rating
    Schools provided by the listing agent
    • Elementary: Oakhill
    • Middle: North
    • High: North
    • District: Evansville-Vanderburgh School Corp.

    Source: The MLS. This data may not be complete. We recommend contacting the local school district to confirm school assignments for this home.

    Get pre-qualified for a loan
    At Zillow Home Loans, we can pre-qualify you in as little as 5 minutes with no impact to your credit score.

    An equal housing lender. NMLS #10287.

    Sell for more on Zillow
    Get a Zillow Showcase℠ listing at no additional cost and you could sell for .
    $699,700
    2% more
    +$13,994
    With Zillow Showcase(estimated)
    $713,694
