Skip main navigation
Off market
Street View
  • $885,000

    5145 Broadgreen Dr, Peachtree Corners, GA 30092

    5beds
    3,447sqft
    SingleFamily
    Built in 1993
    0.41 Acres Lot
    $885,000 Zestimate®
    $257/sqft
    $3,848 Estimated rent

    Home value

    $885,000

    $832,000 - $947,000

    $3,848/mo

    Zestimate® history
    Loading
    Loading...

    Owner options

    List your home for rent

    $3,848/mo

    Rent Zestimate®

    Find your next renter with Zillow Rental Manager. Plus, with online applications, you can quickly screen prospective tenants – for free.

    Learn more

    $3,848/mo

    Rent Zestimate®

    Refinance and save

    $5,491/mo

    Est. payment

    Refinancing to a lower rate could help reduce your monthly payments and save thousands over the life of the loan.

    See today's rates

    $5,491/mo

    Est. payment

    Explore your selling options

    Work with a Zillow partner agent

    Leverage their expertise and Zillow's premium Showcase listings to get your home seen by more buyers.

    Get started

    List with your own agent

    Get your home in front of millions of buyers by listing it on Zillow.

    Learn how to do it

    Sell it yourself

    Take full control of how buyers see your home on Zillow by listing For Sale by Owner (FSBO).

    List your home

    What's special

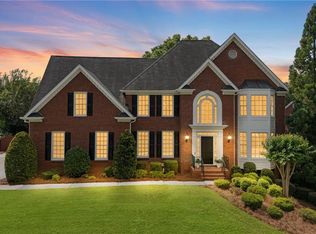
    Buyers' agents welcome. Showings now available. Call for appointment. Spacious 5-6 Bedroom with bedroom and full bath on main floor, 5 Bath, 3 1/2 side brick home in prestigious Peachtree Corners, located right behind the Forum in the Amberfield subdivision - with premium schools. Walk to great restaurants and shopping. Walk to Jones Bridge Park and the river! Outstanding features include his AND hers full bathrooms in the Master Bedroom and a HUGE 5-bay Master Bedroom closet with separate bays for him and for her plus additional bays for shoes, luggage, holiday items and more. Master Bedroom also includes a raised fireplace for views while in bed and a coffee/Keurig bar for morning coffee. Home has ceiling fans throughout and chandeliers in dining room and entry foyer. Home has 2 driveways, one leading to the 2 car garage and the second leading to the huge basement workshop, which has interior parking for another 1-2 vehicles, collector car or 3rd car plus jet skis or small boat. Home has a real brick fireplace in Family room and Den for a total of 3 fireplaces, and all new stainless steel appliances in kitchen, w/solid hardwood kitchen cabinets with matching custom pantry/wine storage. All new carpet and paint throughout. Back yard surrounded by custom brick/cedar fence for maximal privacy and cozy dinners on the oversize (20x24) back deck. Oversize lot with approx 200 ft of frontage. Off street parking for 10+ cars. 3 zoned A/C's for energy management. Basement is completely built out with pool table room, fireplace and room for the largest of flat screen TVs. Top-shelf security system and home is wired for sound in all rooms and on the deck too. Well planned landscaping with many mature gorgeous Japanese Maples. Lots of custom items, so come take a look. Whole-house lightning suppression installed. Shop wired for 220V compressor. Several hundred sq ft of floored attic storage space also (very handy). Note: all square footage figures are estimates to be confirmed by buyer. Hardwood floors newly refinished. Call with questions or to schedule an appointment.

    This property is not currently displayed as for sale or rent on Zillow. This may be different from what's on other websites or public sources.

    Facts & features

    Interior

    Bedrooms & bathrooms
    • Bedrooms: 5
    • Bathrooms: 5
    • Full bathrooms: 5
    Heating
    • Forced air, Gas
    Cooling
    • Central
    Appliances
    • Included: Garbage disposal, Microwave, Range / Oven, Refrigerator, Washer
    Features
    • Flooring: Hardwood
    • Basement: Finished
    • Has fireplace: Yes
    • Fireplace features: masonry
    Interior area
    • Total interior livable area: 3,447 sqft

    Property

    Parking
    • Total spaces: 3
    • Parking features: Carport, Garage - Attached
    Features
    • Exterior features: Brick
    Lot
    • Size: 0.41 Acres
    Details
    • Parcel number: R6317080

    Construction

    Type & style
    • Home type: SingleFamily
    • Architectural style: Conventional
    Materials
    • Wood
    • Roof: Composition
    Condition
    • Year built: 1993

    Utilities & green energy

    • Water: Public Water

    Community & HOA

    HOA
    • Has HOA: Yes
    • HOA fee: $20 monthly
    Location
    • Region: Peachtree Corners

    Financial & listing details

    • Price per square foot: $257/sqft
    • Tax assessed value: $770,700
    • Annual tax amount: $9,385

    Price history

    DateEventPrice
    3/30/2018Sold$504,525-3.9%$146/sqft
    Source: FMLS GA #5940685 Report a problem
    3/3/2018Pending sale$524,900-2.3%$152/sqft
    Source: Atlanta - Chattahoochee North #5940685 Report a problem
    9/15/2017Price change$537,000-2.2%$156/sqft
    Source: Atlanta - Chattahoochee North #5859405 Report a problem
    8/24/2017Listed for sale$549,000-1.8%$159/sqft
    Source: Keller Williams Chattahoochee #8201383 Report a problem
    6/29/2017Listing removed$559,000$162/sqft
    Source: Owner Report a problem
    5/28/2017Price change$559,000+1.8%$162/sqft
    Source: Owner Report a problem
    5/16/2017Listed for sale$549,000$159/sqft
    Source: Owner Report a problem
    4/13/2017Listing removed$549,000$159/sqft
    Source: Owner Report a problem
    8/21/2016Listed for sale$549,000+116.2%$159/sqft
    Source: Owner Report a problem
    6/15/1993Sold$253,900$74/sqft
    Source: Public Record Report a problem

    Public tax history

    YearProperty taxesTax assessment
    2025$9,385 -1.4%$308,280
    2024$9,518 +12.6%$308,280 -6.1%
    2023$8,453 -6.9%$328,480 +14.8%
    2022$9,077 +12%$286,040 +23.5%
    2021$8,106 +8.1%$231,560 +14.7%
    2020$7,496 +3.8%$201,800
    2019$7,223 $201,800 -0.7%
    2018$7,223 -3%$203,200 +0%
    2016$7,449 +5.4%$203,160 +7.1%
    2015$7,068 $189,680
    2014$7,068 +8.1%$189,680 +7.1%
    2013$6,537 $177,120 -8.6%
    2012-- $193,880
    2011-- $193,880
    2010-- $193,880
    2009-- $193,880
    2007-- $193,880
    2006-- $193,880 +17.6%
    2005-- $164,880
    2004$2,245 -0.1%$164,880
    2003$2,247 -49.8%$164,880
    2002$4,474 +23.6%$164,880 +38.6%
    2001$3,619 $118,960
    Find assessor info on the county website

    Neighborhood: Amberfield

    Nearby schools

    GreatSchools rating
    Schools provided by the listing agent
    • Elementary: Simpson
    • Middle: Pinckneyville
    • High: Norcross

    Source: The MLS. This data may not be complete. We recommend contacting the local school district to confirm school assignments for this home.

    Get a cash offer in 3 minutes
    Find out how much your home could sell for in as little as 3 minutes with a no-obligation cash offer.
    Estimated market value
    $885,000
    Get a cash offer in 3 minutes
    Find out how much your home could sell for in as little as 3 minutes with a no-obligation cash offer.
    Estimated market value
    $885,000