Skip main navigation
Sold for $875,000
  • $875,000

    5145 Carters Ln, Alexandria, VA 22311

    3beds
    2,674sqft
    Townhouse
    Built in 2020
    1,027 Square Feet Lot
    $933,400 Zestimate®
    $327/sqft
    $5,146 Estimated rent

    Home value

    $933,400

    $887,000 - $980,000

    $5,146/mo

    Zestimate® history
    Loading
    Loading...

    Owner options

    List your home for rent

    $5,146/mo

    Rent Zestimate®

    Find your next renter with Zillow Rental Manager. Plus, with online applications, you can quickly screen prospective tenants – for free.

    Learn more

    $5,146/mo

    Rent Zestimate®

    Refinance and save

    $5,612/mo

    Est. payment

    Refinancing to a lower rate could help reduce your monthly payments and save thousands over the life of the loan.

    See today's rates

    $5,612/mo

    Est. payment

    Explore your selling options

    Work with a Zillow partner agent

    Leverage their expertise and Zillow's premium Showcase listings to get your home seen by more buyers.

    Get started

    List with your own agent

    Get your home in front of millions of buyers by listing it on Zillow.

    Learn how to do it

    Sell it yourself

    Take full control of how buyers see your home on Zillow by listing For Sale by Owner (FSBO).

    List your home

    What's special

    Wet barModern kitchenQuartz countertopsWhite shaker-style cabinetsRear balconyElegant backsplashProfessional landscaping
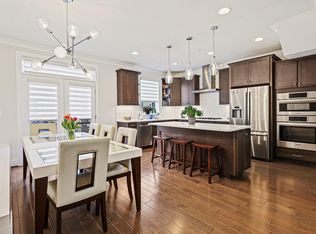
    **PRICE IMPROVEMENT!** Welcome to 5145 Carters Lane, a delightful townhome less than 3 years old that is tucked away on a quiet street in the sought-after Saint James Townhome community! This charming, luxury four level, 3BD/3BA/2HB townhome features gorgeous hardwood floors, high ceilings, and numerous upgrades throughout. Upon entering the first floor you will find ample space for a home gym and/or office. Complete with a half bath, storage closet and access to the two-car garage. The main level features a beautiful kitchen island that anchors the stunning kitchen and overlooks the dining room, ideal for hosting. Kitchen features high-end BOSCH stainless steel appliances, 5-burner gas range, dedicated pantry, and quartz countertops. White shaker-style cabinets and an elegant backsplash complete the modern kitchen. From the dining room, access the rear balcony that spans the entire width of the townhome! Upstairs, natural light illuminates the spacious primary bedroom. The spa-like ensuite bathroom touts a double vanity, luxurious shower with floor-to-ceiling tiles, private toilet room, and sizable walk-in closet. Down the hall, another bright bedroom features an ensuite bathroom and deep walk-in closet. A newer W/D with additional upper cabinet storage completes the third floor. On the top floor, a generous area for entertaining or a home office includes a dual-sided indoor/outdoor fireplace, wet bar with wine fridge, and access to the rooftop terrace. The top floor also includes a third bedroom with a large walk-in closet and full ensuite bathroom. Outside, professional landscaping frames the meticulously maintained home. 2-car garage offers additional storage and electric car charger connection. The entire home is complete with the builder's technology upgrade package which includes smart lights, locks and thermostats. Owners have also added custom plantation shutters throughout the home - a $20K upgrade! Conveniently located near South Four Mile Run, W&OD trails, and Holmes Run Trail. Enjoy several surrounding parks, including Barcroft Park, Winkler Botanical Preserve, and Dora Kelley Nature Park. Convenient commuter access to I-395, Reagan National Airport (DCA), and metro bus stop (Fillmore Ave corner). One block to Pentagon express bus or a quick 7 minute bike ride! Less than 20 min drive to downtown DC!

    Zillow last checked:

    Listing updated:

    Listed by:

    Aaron Nichols 703-915-9852,

    Corcoran McEnearney

    Bought with:

    David Gray, 0225206762

    Pearson Smith Realty, LLC

    Source: Bright MLS,MLS#: VAAX2026700MLS Logo

    Facts & features

    Interior

    Bedrooms & bathrooms
    • Bedrooms: 3
    • Bathrooms: 5
    • Full bathrooms: 3
    • 1/2 bathrooms: 2
    • Main level bathrooms: 1
    Basement
    • Area: 0
    Heating
    • Central, Electric
    Cooling
    • Central Air, Electric
    Appliances
    • Included: Electric Water Heater
    • Laundry: Upper Level, Washer In Unit, Dryer In Unit
    Features
    • Has basement: No
    • Number of fireplaces: 1
    • Fireplace features: Gas/Propane, Glass Doors
    Interior area
    • Total structure area: 2,674
    • Total interior livable area: 2,674 sqft
    • Finished area above ground: 2,674
    • Finished area below ground: 0

    Property

    Parking
    • Total spaces: 2
    • Parking features: Garage Faces Rear, Electric Vehicle Charging Station(s), Attached
    • Attached garage spaces: 2
    Accessibility
    • Accessibility features: None
    Features
    • Levels: Four
    • Stories: 4
    • Patio & porch: Roof, Patio
    • Pool features: None
    Lot
    • Size: 1,027 sqft
    Details
    • Additional structures: Above Grade, Below Grade
    • Parcel number: 60037670
    • Zoning: RESIDENTIAL
    • Special conditions: Standard

    Construction

    Type & style
    • Home type: Townhouse
    • Architectural style: Contemporary
    • Property subtype: Townhouse
    Materials
    • Masonry
    • Foundation: Slab
    Condition
    • Excellent
    • New construction: No
    • Year built: 2020

    Utilities & green energy

    • Sewer: Public Sewer
    • Water: Public

    Community & neighborhood

    Security
    • Security features: Security System
    Location
    • Region: Alexandria
    • Subdivision: None Available

    HOA & financial

    HOA
    • Has HOA: Yes
    • HOA fee: $220 monthly
    • Services included: Common Area Maintenance, Maintenance Grounds, Maintenance Structure, Trash, Snow Removal
    • Association name: FILMORE PLACE

    Other

    Other facts
    • Listing agreement: Exclusive Right To Sell
    • Ownership: Fee Simple

    Price history

    DateEventPrice
    10/31/2023Sold$875,000$327/sqft
    Source: Bright MLS #VAAX2026700 Report a problem
    10/12/2023Pending sale$875,000-2.2%$327/sqft
    Source: Bright MLS #VAAX2026700 Report a problem
    9/19/2023Price change$895,000-2.2%$335/sqft
    Source: Bright MLS #VAAX2026700 Report a problem
    9/5/2023Price change$915,000-1.1%$342/sqft
    Source: Bright MLS #VAAX2026700 Report a problem
    8/17/2023Listed for sale$925,000+8.9%$346/sqft
    Source: Bright MLS #VAAX2026700 Report a problem
    12/10/2020Sold$849,070$318/sqft
    Source: Public Record Report a problem

    Public tax history

    YearProperty taxesTax assessment
    2026$10,745 +0.6%$946,707 +0.6%
    2025$10,679 +3.4%$940,854 +3.4%
    2024$10,325 +2.2%$909,707
    2023$10,098 +4.8%$909,707 +4.8%
    2022$9,635 -3%$868,013 +2.9%
    2021$9,935 $843,228 +237.3%
    2020-- $250,002 +16.3%
    2019-- $215,000

    Find assessor info on the county website

    Neighborhood: Alexandria West

    Nearby schools

    GreatSchools rating
    Schools provided by the listing agent
    • Elementary: John Adams
    • Middle: Francis C Hammond
    • High: T.c. Williams
    • District: Alexandria City Public Schools

    Source: Bright MLS. This data may not be complete. We recommend contacting the local school district to confirm school assignments for this home.

    Get a cash offer in 3 minutes
    Find out how much your home could sell for in as little as 3 minutes with a no-obligation cash offer.
    Estimated market value
    $933,400
    Get a cash offer in 3 minutes
    Find out how much your home could sell for in as little as 3 minutes with a no-obligation cash offer.
    Estimated market value
    $933,400