Tucked into one of South Forsyth's most sought-after swim and tennis communities, this beautifully maintained home offers the perfect blend of privacy, connection, and everyday enjoyment. Backing to a serene expanse of mature hardwoods, the home enjoys peaceful wooded views from nearly every rear-facing room, creating a treehouse-like setting that feels worlds away while remaining minutes from everything. Inside, soaring ceilings and walls of windows fill the home with natural light. The dramatic two-story great room features a stunning stone fireplace, custom built-ins, and expansive views of the private backyard, while the open kitchen, breakfast area, and family gathering spaces are designed for both comfortable daily living and effortless entertaining. Fresh interior paint and new carpet upstairs make this home feel fresh and move-in ready. The spacious primary suite provides a private escape with generous closet space and a spa-like bath. Flexible front room offers space for a home office, study, or playroom, while the expansive unfinished daylight basement allows for incredible storage and endless possibilities for future square footage. Outdoor living is exceptional. A spacious deck overlooks the wooded landscape, providing the perfect setting for hosting friends, enjoying morning coffee, or simply taking in the beauty of nature. Below, a beautiful stone terrace patio creates an additional outdoor retreat surrounded by lovingly tended plantings and mature landscaping with seasonal surprises throughout the year. Beyond the property itself, residents enjoy an active neighborhood lifestyle with swim and tennis teams, pickleball courts, a vibrant clubhouse for gatherings like book clubs and bunco groups, providing opportunities to connect with neighbors year-round. Located in the highly acclaimed Sharon/Riverwatch/Lambert school district, and just minutes from shopping, dining, and entertainment at The Collection and The Avenue Forsyth, this home offers a rare opportunity to enjoy privacy, community, and convenience in one exceptional setting.
Closed
$610,000
5145 Dorset Ln, Suwanee, GA 30024
4beds
2,352sqft
Single Family Residence
Built in 1994
0.39 Acres Lot
$610,900 Zestimate®
$259/sqft
$2,795 Estimated rent
Home value
$610,900
$574,000 - $654,000
$2,795/mo
Zestimate® history
Owner options
List your home for rent
$2,795/mo
Rent Zestimate®
Find your next renter with Zillow Rental Manager. Plus, with online applications, you can quickly screen prospective tenants – for free.
$2,795/mo
Rent Zestimate®
Refinance and save
$4,595/mo
Est. payment
Refinancing to a lower rate could help reduce your monthly payments and save thousands over the life of the loan.
$4,595/mo
Est. payment
Explore your selling options
Work with a Zillow partner agent
Leverage their expertise and Zillow's premium Showcase listings to get your home seen by more buyers.
Get startedList with your own agent
Get your home in front of millions of buyers by listing it on Zillow.
Learn how to do itSell it yourself
Take full control of how buyers see your home on Zillow by listing For Sale by Owner (FSBO).
List your homeWhat's special
Stunning stone fireplaceSoaring ceilingsCustom built-insBreakfast areaGenerous closet spaceBeautiful stone terrace patioOpen kitchen
Zillow last checked:
Listing updated:
Listed by:
Cynthia Baer 678-358-3369,
Keller Williams Realty
Bought with:
Non Mls Salesperson
Non-Mls Company
Source: GAMLS,MLS#: 10784033
Facts & features
Interior
Bedrooms & bathrooms
- Bedrooms: 4
- Bathrooms: 3
- Full bathrooms: 3
- Main level bathrooms: 1
- Main level bedrooms: 1
Rooms
- Room types: Bonus Room, Great Room, Laundry
Dining room
- Features: Separate Room
Kitchen
- Features: Breakfast Area, Breakfast Bar, Pantry
Heating
- Forced Air, Zoned
Cooling
- Ceiling Fan(s), Central Air, Zoned
Appliances
- Included: Dishwasher, Disposal, Microwave, Oven/Range (Combo)
- Laundry: Other
Features
- Bookcases, Double Vanity, High Ceilings, Separate Shower, Soaking Tub, Tray Ceiling(s), Entrance Foyer, Vaulted Ceiling(s), Walk-In Closet(s)
- Flooring: Carpet, Hardwood
- Windows: Double Pane Windows
- Basement: Bath/Stubbed,Daylight,Full,Interior Entry,Unfinished
- Attic: Pull Down Stairs
- Number of fireplaces: 1
- Fireplace features: Gas Log, Gas Starter
- Common walls with other units/homes: No Common Walls
Interior area
- Total structure area: 2,352
- Total interior livable area: 2,352 sqft
- Finished area above ground: 2,352
- Finished area below ground: 0
Property
Parking
- Total spaces: 2
- Parking features: Attached, Garage
- Has attached garage: Yes
Accessibility
- Accessibility features: Accessible Entrance
Features
- Levels: Two
- Stories: 2
- Patio & porch: Deck, Patio
- Fencing: Back Yard
- Body of water: None
Lot
- Size: 0.39 Acres
- Features: Private
Details
- Parcel number: 160 345
Construction
Type & style
- Home type: SingleFamily
- Architectural style: Traditional
- Property subtype: Single Family Residence
Materials
- Stucco
- Roof: Composition
Condition
- Resale
- New construction: No
- Year built: 1994
Utilities & green energy
- Sewer: Public Sewer
- Water: Public
- Utilities for property: Cable Available, Electricity Available, Natural Gas Available, Phone Available, Sewer Connected, Water Available
Green energy
- Energy efficient items: Thermostat
Community & HOA
Community
- Features: Playground, Pool, Swim Team, Tennis Court(s), Tennis Team
- Security: Security System, Smoke Detector(s)
- Subdivision: Aberdeen
HOA
- Has HOA: Yes
- Services included: Maintenance Grounds, Swimming, Tennis, Trash
- HOA fee: $750 annually
Location
- Region: Suwanee
Financial & listing details
- Price per square foot: $259/sqft
- Tax assessed value: $562,040
- Annual tax amount: $4,294
- Date on market: 6/11/2026
- Cumulative days on market: 11 days
- Listing agreement: Exclusive Right To Sell
- Electric utility on property: Yes
Price history
| Date | Event | Price |
|---|---|---|
| 6/23/2026 | Sold | $610,000-3.2%$259/sqft |
Source:  GAMLS #10784033 Report a problem GAMLS #10784033 Report a problem | ||
| 6/22/2026 | Pending sale | $630,000$268/sqft |
Source: GAMLS #10784033 Report a problem | ||
| 6/11/2026 | Listed for sale | $630,000+257.3%$268/sqft |
Source:  FMLS GA #7785278 Report a problem FMLS GA #7785278 Report a problem | ||
| 6/22/1994 | Sold | $176,300$75/sqft |
Source: Public Record Report a problem | ||
Public tax history
| Year | Property taxes | Tax assessment |
|---|---|---|
| 2025 | $4,294 -4.2% | $224,816 -1.1% |
| 2024 | $4,482 +12.1% | $227,368 +3.9% |
| 2023 | $3,999 +8.2% | $218,832 +36% |
| 2022 | $3,695 +3.4% | $160,856 +9.2% |
| 2021 | $3,575 +2.7% | $147,248 +3.2% |
| 2020 | $3,479 +4.1% | $142,636 +5% |
| 2019 | $3,343 +21.3% | $135,780 +21.3% |
| 2017 | $2,757 | $111,940 |
| 2016 | $2,757 | $111,940 +10.6% |
| 2015 | $2,757 +28% | $101,220 +13.8% |
| 2014 | $2,154 -0.2% | $88,924 |
| 2013 | $2,159 -0.9% | $88,924 -0.9% |
| 2012 | $2,179 -6% | $89,736 -7.1% |
| 2011 | $2,319 | $96,548 -4.1% |
| 2010 | -- | $100,648 |
| 2009 | -- | $100,648 |
| 2008 | -- | $100,648 +4.3% |
| 2007 | -- | $96,480 |
| 2006 | $1,944 +3.8% | $96,480 +4.3% |
| 2005 | $1,872 | $92,480 |
| 2004 | $1,872 +4.4% | $92,480 |
| 2003 | $1,793 +6.5% | -- |
| 2002 | $1,683 +19.3% | -- |
| 2001 | $1,411 -1% | -- |
| 2000 | $1,426 | -- |
Find assessor info on the county website
Neighborhood: 30024
Nearby homes
- $543,1004 bd2 ba2.3k sqft5135 Dorset Ln, Suwanee, GA 30024Off Market
- $538,4004 bd2 ba2.1k sqft5155 Dorset Ln, Suwanee, GA 30024Off Market
- $606,7004 bd4 ba2.7k sqft5165 Dorset Ln, Suwanee, GA 30024Off Market
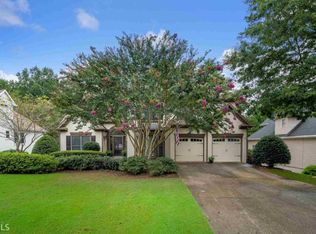
- $618,3005 bd3 ba3.6k sqft5125 Dorset Ln, Suwanee, GA 30024Off Market

- $531,5004 bd2 ba2.4k sqft5140 Dorset Ln, Suwanee, GA 30024Off Market
- $642,2005 bd4 ba2.5k sqft5150 Dorset Ln, Suwanee, GA 30024Off Market
- $634,5005 bd4 ba3.8k sqft5130 Dorset Ln, Suwanee, GA 30024Off Market
- $565,5004 bd2 ba2.8k sqft5160 Dorset Ln, Suwanee, GA 30024Off Market
Nearby schools
GreatSchools rating
- 9/10Sharon Elementary SchoolGrades: PK-5Distance: 1.1 mi
- 9/10Riverwatch Middle SchoolGrades: 6-8Distance: 3 mi
- 10/10Lambert High SchoolGrades: 9-12Distance: 1.3 mi
Schools provided by the listing agent
- Elementary: Sharon
- Middle: Riverwatch
- High: Lambert
Source: GAMLS. This data may not be complete. We recommend contacting the local school district to confirm school assignments for this home.
Get a cash offer in 3 minutes
Find out how much your home could sell for in as little as 3 minutes with a no-obligation cash offer.
Estimated market value
$610,900
Get a cash offer in 3 minutes
Find out how much your home could sell for in as little as 3 minutes with a no-obligation cash offer.
Estimated market value
$610,900
- Georgia
- Forsyth County
- Suwanee
- 30024
- 5145 Dorset Ln
