This spacious 4-bedroom, 3.5-bath home, built in 2008, offers 2,468 sq. ft. of living space on a 6,060 sq. ft. lot in an established neighborhood. Conveniently located within walking distance of Sunnyside High School and nearby shopping, the home features a durable tile roof, new carpet in the living room and second-floor hallway, and plenty of garage storage. Enjoy easy access to nearby parks, Highway 180, and the new Fancher Creek Town Center, making this an ideal location for both convenience and comfort.
Pending
Price cut: $10K (8/12)
$465,000
5145 E Benjamin Ave, Fresno, CA 93727
4beds
4baths
2,460sqft
Residential, Single Family Residence
Built in 2008
6,059 Square Feet Lot
$462,000 Zestimate®
$189/sqft
$-- HOA
What's special
Plenty of garage storageDurable tile roof
- 66 days
- 73
- 1
Likely to sell faster than
Zillow last checked:
Listing updated:
Listed by:
Raul Cantu DRE #01473611 559-270-0876,
3D Realty,
Karisma R. Cantu DRE #02168980 559-770-3110,
3D Realty
Source: Fresno MLS,MLS#: 652259Originating MLS: Fresno MLS
Facts & features
Interior
Bedrooms & bathrooms
- Bedrooms: 4
- Bathrooms: 4
Primary bedroom
- Area: 0
- Dimensions: 0 x 0
Bedroom 1
- Area: 0
- Dimensions: 0 x 0
Bedroom 2
- Area: 0
- Dimensions: 0 x 0
Bedroom 3
- Area: 0
- Dimensions: 0 x 0
Bedroom 4
- Area: 0
- Dimensions: 0 x 0
Bathroom
- Features: Tub/Shower, Tub
Dining room
- Features: Formal
- Area: 0
- Dimensions: 0 x 0
Family room
- Area: 0
- Dimensions: 0 x 0
Kitchen
- Features: Breakfast Bar
- Area: 0
- Dimensions: 0 x 0
Living room
- Area: 0
- Dimensions: 0 x 0
Basement
- Area: 0
Heating
- Has Heating (Unspecified Type)
Cooling
- Central Air
Appliances
- Included: F/S Range/Oven, Disposal, Dishwasher
- Laundry: Inside, Utility Room
Features
- Built-in Features
- Flooring: Carpet, Laminate
- Number of fireplaces: 1
- Fireplace features: Gas
- Common walls with other units/homes: No One Below
Interior area
- Total structure area: 2,460
- Total interior livable area: 2,460 sqft
Property
Parking
- Total spaces: 2
- Parking features: Garage Door Opener, On Street, Converted Garage
- Attached garage spaces: 2
- Has uncovered spaces: Yes
Features
- Levels: Two
- Stories: 2
- Entry location: Ground Floor,Second Floor
- Patio & porch: Covered
- Fencing: Fenced
Lot
- Size: 6,059 Square Feet
- Dimensions: 60 x 101
- Features: Urban, Sprinklers In Front, Mature Landscape, Fruit/Nut Trees
Details
- Parcel number: 47248213
- Zoning: RS4
Construction
Type & style
- Home type: SingleFamily
- Property subtype: Residential, Single Family Residence
Materials
- Stucco, Stone
- Foundation: Concrete
- Roof: Tile
Condition
- Year built: 2008
Utilities & green energy
- Electric: On
- Water: Public
- Utilities for property: Public Utilities
Community & HOA
Location
- Region: Fresno
Financial & listing details
- Price per square foot: $189/sqft
- Tax assessed value: $412,639
- Date on market: 7/20/2026
- Cumulative days on market: 66 days
- Listing agreement: Exclusive Right To Sell
- Listing terms: Government,Conventional,Cash
Estimated market value
$462,000
$439,000 - $485,000
$2,922/mo
Price history
| Date | Event | Price |
|---|---|---|
| 8/23/2026 | Pending sale | $465,000$189/sqft |
Source: Fresno MLS #652259 Report a problem | ||
| 8/12/2026 | Price change | $465,000-2.1%$189/sqft |
Source: Fresno MLS #652259 Report a problem | ||
| 7/20/2026 | Listed for sale | $475,000+54%$193/sqft |
Source: Fresno MLS #652259 Report a problem | ||
| 8/8/2007 | Sold | $308,500$125/sqft |
Source: Public Record Report a problem | ||
Public tax history
| Year | Property taxes | Tax assessment |
|---|---|---|
| 2026 | -- | $412,639 +2% |
| 2025 | $5,568 +4.3% | $404,549 +2% |
| 2024 | $5,336 +3.5% | $396,617 +2% |
| 2023 | $5,155 +1.5% | $388,842 +2% |
| 2022 | $5,079 +13.3% | $381,218 +12.7% |
| 2021 | $4,483 +12.7% | $338,200 +12% |
| 2020 | $3,979 +3.3% | $302,000 +5.5% |
| 2019 | $3,854 +3.8% | $286,300 +2% |
| 2018 | $3,711 +9.9% | $280,800 +7% |
| 2017 | $3,377 +5.9% | $262,500 +5% |
| 2016 | $3,189 +15.6% | $250,000 +21.4% |
| 2015 | $2,759 +4.9% | $205,900 +6.7% |
| 2014 | $2,629 | $192,900 +16% |
| 2013 | -- | $166,300 +10% |
| 2012 | -- | $151,200 -5% |
| 2011 | -- | $159,200 -15% |
| 2010 | -- | $187,200 |
| 2009 | -- | $187,200 +583.5% |
| 2007 | -- | $27,388 +2% |
| 2006 | -- | $26,851 |
Find assessor info on the county website
Monthly payment
Est. payment
Payment breakdown
Explore the cost of this home by adjusting the details. Changes won't be saved.Climate risks
Neighborhood: Roosevelt
Nearby schools
Schools provided by the listing agent
- Elementary: Ayer
- Middle: Terronez
- High: Sunnyside
Source: Fresno MLS. This data may not be complete. We recommend contacting the local school district to confirm school assignments for this home.
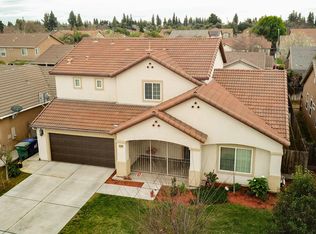
Similar homes
- $475,0004 bd3 ba2k sqft413 S Villa Ave, Fresno, CA 93727For Sale
 MLS ID #654802, Yeng Lor. Fresno MLS
 - $539,9004 bd3 ba2.6k sqft5170 E Huntington Ave, Fresno, CA 93727For Sale
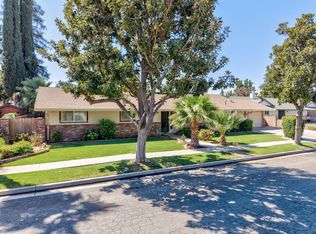 MLS ID #655473, Kristin Bateman. Fresno MLS
 - $493,7005 bd3 ba2.4k sqft1184 S Cypress Ave, Fresno, CA 93727New Construction
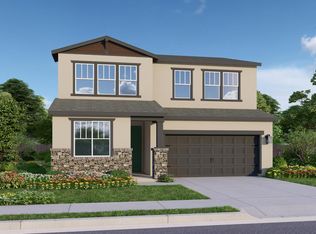 Fresno MLS
 - $575,0003 bd3 ba2.3k sqft1691 S Bailey Ave, Fresno, CA 93727For Sale
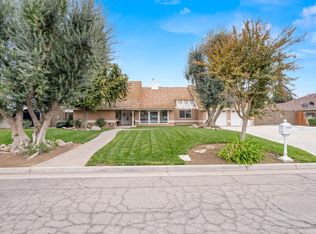 MLS ID #655659, Nelson Garibay. Fresno MLS
Local buyer's agents are ready to help
