Skip main navigation
Closed
  • $345,000

    5145 Fireweed Ct, Dallas, NC 28034

    4beds
    1,991sqft
    Single Family Residence
    Built in 2025
    0.16 Acres Lot
    $344,700 Zestimate®
    $173/sqft
    $2,300 Estimated rent

    Home value

    $344,700

    $310,000 - $383,000

    $2,300/mo

    Zestimate® history
    Loading
    Loading...

    Owner options

    List your home for rent

    $2,300/mo

    Rent Zestimate®

    Find your next renter with Zillow Rental Manager. Plus, with online applications, you can quickly screen prospective tenants – for free.

    Learn more

    $2,300/mo

    Rent Zestimate®

    Refinance and save

    $2,235/mo

    Est. payment

    Refinancing to a lower rate could help reduce your monthly payments and save thousands over the life of the loan.

    See today's rates

    $2,235/mo

    Est. payment

    Explore your selling options

    Work with a Zillow partner agent

    Leverage their expertise and Zillow's premium Showcase listings to get your home seen by more buyers.

    Get started

    List with your own agent

    Get your home in front of millions of buyers by listing it on Zillow.

    Learn how to do it

    Sell it yourself

    Take full control of how buyers see your home on Zillow by listing For Sale by Owner (FSBO).

    List your home

    What's special

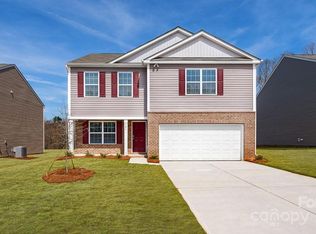
    Check out this beautiful partial stone, 4 bedroom, open floor plan with an Office home. This home is an incredible value with all the benefits of new construction and a 10 year warranty. Our Home is Connected Package includes programable thermostat, Z-wave door locks and wireless switch, touchscreen control device, automation platform, video doorbell, and Amazon devices; All the finishes one would expect in a new home such as Modern LED Flush Mount Maxim Lighting® Throughout Home, Garage Door Opener with Two Remotes, In the Kitchen: 30” Birch soft-close Cabinets with Crown Molding and Satin Nickel Hardware, Granite 3 Cm. Countertops with 4 inch backsplash, Stainless Steel Undermount Sink with Moen® Chrome Faucet and Sprayer, Whirlpool® Stainless Steel Appliances Remarkable opportunity to own in a premier Dallas, NC community. Homesite #38

    Zillow last checked:

    Listing updated:

    Listing Provided by:

    Maria Wilhelm mcwilhelm@drhorton.com,

    DR Horton Inc,

    Danielle Johnson,

    DR Horton Inc

    Bought with:

    Pamela Alexander-Raynor

    EXP Realty LLC Ballantyne

    Source: Canopy MLS as distributed by MLS GRID,MLS#: 4209990MLS Logo

    Facts & features

    Interior

    Bedrooms & bathrooms
    • Bedrooms: 4
    • Bathrooms: 3
    • Full bathrooms: 2
    • 1/2 bathrooms: 1
    Primary bedroom
    • Level: Upper
    Bedroom s
    • Level: Upper
    Bedroom s
    • Level: Upper
    Bedroom s
    • Level: Upper
    Bathroom half
    • Level: Main
    Dining area
    • Level: Main
    Family room
    • Level: Main
    Kitchen
    • Level: Main
    Laundry
    • Level: Upper
    Study
    • Level: Main
    Heating
    • Electric, Heat Pump
    Cooling
    • Electric, Heat Pump
    Appliances
    • Included: Dishwasher, Disposal, Electric Range, Microwave
    • Laundry: Electric Dryer Hookup, Washer Hookup
    Features
    • Flooring: Carpet, Vinyl
    • Has basement: No
    • Attic: Pull Down Stairs
    Interior area
    • Total structure area: 1,991
    • Total interior livable area: 1,991 sqft
    • Finished area above ground: 1,991
    • Finished area below ground: 0

    Property

    Parking
    • Total spaces: 2
    • Parking features: Driveway, Attached Garage, Garage on Main Level
    • Attached garage spaces: 2
    • Has uncovered spaces: Yes
    Features
    • Levels: Two
    • Stories: 2
    Lot
    • Size: 0.16 Acres
    • Features: Corner Lot
    Details
    • Parcel number: 310515
    • Zoning: RES
    • Special conditions: Standard

    Construction

    Type & style
    • Home type: SingleFamily
    • Property subtype: Single Family Residence
    Materials
    • Brick Partial, Vinyl
    • Foundation: Slab
    • Roof: Fiberglass
    Condition
    • New construction: Yes
    • Year built: 2025
    Details
    • Builder model: Bellhaven
    • Builder name: D.R. Horton

    Utilities & green energy

    • Sewer: Public Sewer
    • Water: City

    Community & neighborhood

    Location
    • Region: Dallas
    • Subdivision: Rosewood

    HOA & financial

    HOA
    • Has HOA: Yes
    • HOA fee: $150 quarterly
    • Association name: CSI
    • Association phone: 704-897-1386

    Other

    Other facts
    • Road surface type: Concrete, Paved

    Price history

    DateEventPrice
    6/27/2025Sold$345,000$173/sqft
    Source: Canopy MLS as distributed by MLS GRID #4209990 Report a problem
    5/9/2025Pending sale$345,000$173/sqft
    Source: Canopy MLS as distributed by MLS GRID #4209990 Report a problem
    4/29/2025Listed for sale$345,000$173/sqft
    Source: Canopy MLS as distributed by MLS GRID #4209990 Report a problem
    12/31/2024Pending sale$345,000$173/sqft
    Source: Canopy MLS as distributed by MLS GRID #4209990 Report a problem

    Public tax history

    YearProperty taxesTax assessment
    2025$447 +3221.7%$312,780 +877.4%
    2024$13 $32,000
    2023-- $32,000

    Find assessor info on the county website

    Neighborhood: 28034

    Nearby schools

    GreatSchools rating
    Schools provided by the listing agent
    • Elementary: Carr
    • Middle: W.C. Friday
    • High: North Gaston

    Source: Canopy MLS as distributed by MLS GRID. This data may not be complete. We recommend contacting the local school district to confirm school assignments for this home.

    Get a cash offer in 3 minutes
    Find out how much your home could sell for in as little as 3 minutes with a no-obligation cash offer.
    Estimated market value
    $344,700
    Get a cash offer in 3 minutes
    Find out how much your home could sell for in as little as 3 minutes with a no-obligation cash offer.
    Estimated market value
    $344,700