Skip main navigation
Sold for $568,500
  • $568,500

    5145 Hummingbird Dr, Pocono Summit, PA 18346

    4beds
    1,859sqft
    Single Family Residence
    Built in 1988
    0.46 Acres Lot
    $532,800 Zestimate®
    $306/sqft
    $2,344 Estimated rent

    Home value

    $532,800

    $506,000 - $559,000

    $2,344/mo

    Zestimate® history
    Loading
    Loading...

    Owner options

    List your home for rent

    $2,344/mo

    Rent Zestimate®

    Find your next renter with Zillow Rental Manager. Plus, with online applications, you can quickly screen prospective tenants – for free.

    Learn more

    $2,344/mo

    Rent Zestimate®

    Refinance and save

    $4,933/mo

    Est. payment

    Refinancing to a lower rate could help reduce your monthly payments and save thousands over the life of the loan.

    See today's rates

    $4,933/mo

    Est. payment

    Explore your selling options

    Work with a Zillow partner agent

    Leverage their expertise and Zillow's premium Showcase listings to get your home seen by more buyers.

    Get started

    List with your own agent

    Get your home in front of millions of buyers by listing it on Zillow.

    Learn how to do it

    Sell it yourself

    Take full control of how buyers see your home on Zillow by listing For Sale by Owner (FSBO).

    List your home

    What's special

    Fully furnishedGarage provides valuable storageOne-of-a-kind hand-painted muralSpectacular lower-level game roomMultiple gathering spacesDeck and screened porchOutdoor living spaces
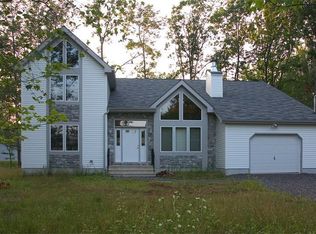
    5145 Hummingbird Drive isn't just a home...it's an opportunity to purchase PROVEN SUCCESS. This beautifully crafted 3 story, FULLY FURNISHED mountain retreat in STILLWATER CIVIC ASSOCIATION offers the rare combination of an exceptional vacation home and an established short-term rental investment, generating over $120,000 in gross rental income in just one year of operation. Skip the uncertainty of starting from scratch and step into a property that's already DELIVERING RESULTS. This thoughtfully designed home features 4 bedrooms, 2 bathrooms, and multiple gathering spaces that comfortably accommodate family, friends, or guests. From the deck & screened porch you'll have a glimpse of picturesque SUMMIT LAKE. Every detail has been carefully considered to create an unforgettable mountain experience, and it's evident from the moment you arrive. The outdoor living spaces are where this property truly shines. Relax in the HOT TUB under the stars, enjoy your morning coffee from the SCREENED PORCH with peaceful seasonal lake views, or gather around after a day of adventure. Inside, there's room for everyone to spread out, including a spectacular lower-level game room highlighted by a one-of-a-kind hand-painted mural that has become a memorable feature for guests. The garage provides valuable storage for outdoor gear, owner supplies, or recreational equipment. The photos are impressive, but they only scratch the surface. This is one of those homes that simply has to be experienced in person to appreciate the craftsmanship, atmosphere, and attention to detail that have made it such a sought-after destination. Whether you're searching for a profitable investment, a personal mountain getaway, or the perfect combination of both, 5145 Hummingbird Dr lets your purchase work for you. The hard work has already been done. The bookings have proven the demand. Now it's your turn to reap the rewards. Book your private tour today and see why this property is truly in a class of its own!

    Zillow last checked:

    Listing updated:

    Listed by:

    Cindy Derolf 570-401-9399,

    Pocono Area Realty Benz Group

    Bought with:

    Joelle Waterkotte, RS321038

    Compass Pennsylvania LLC

    Source: Bright MLS,MLS#: PAMR2006930MLS Logo

    Facts & features

    Interior

    Bedrooms & bathrooms
    • Bedrooms: 4
    • Bathrooms: 2
    • Full bathrooms: 2
    Basement
    • Area: 26
    Heating
    • Baseboard, Heat Pump, Programmable Thermostat, Electric
    Cooling
    • Ductless, Electric
    Appliances
    • Included: Dishwasher, Dryer, Microwave, Oven/Range - Electric, Refrigerator, Stainless Steel Appliance(s), Washer, Water Heater, Electric Water Heater
    • Laundry: Has Laundry, Main Level
    Features
    • Combination Dining/Living, Combination Kitchen/Dining, 2 Story Ceilings, Cathedral Ceiling(s), Dry Wall, High Ceilings
    • Flooring: Ceramic Tile, Hardwood, Luxury Vinyl
    • Has basement: No
    • Number of fireplaces: 1
    • Fireplace features: Stone
    Interior area
    • Total structure area: 1,885
    • Total interior livable area: 1,859 sqft
    • Finished area above ground: 1,859
    • Finished area below ground: 0

    Property

    Parking
    • Total spaces: 4
    • Parking features: Crushed Stone, Driveway
    • Uncovered spaces: 4
    Accessibility
    • Accessibility features: 2+ Access Exits
    Features
    • Levels: Two and One Half
    • Stories: 2.5
    • Pool features: Community
    • Has spa: Yes
    • Spa features: Hot Tub
    • Has view: Yes
    • View description: Trees/Woods, Water
    • Has water view: Yes
    • Water view: Water
    Lot
    • Size: 0.46 Acres
    • Dimensions: 101.00 x 200.00
    Details
    • Additional structures: Above Grade, Below Grade
    • Parcel number: 03.14C.2.7
    • Zoning: R-3
    • Special conditions: Standard

    Construction

    Type & style
    • Home type: SingleFamily
    • Architectural style: Contemporary
    • Property subtype: Single Family Residence
    Materials
    • Frame
    • Foundation: Slab
    • Roof: Asphalt
    Condition
    • New construction: No
    • Year built: 1988

    Utilities & green energy

    • Sewer: On Site Septic
    • Water: Well
    • Utilities for property: Cable Available, Cable Connected, Electricity Available, Broadband

    Community & HOA

    Community
    • Subdivision: Stillwater Lakes Civic Assoc.
    HOA
    • Has HOA: Yes
    • Amenities included: Beach Access, Basketball Court, Pool
    • HOA fee: $1,005 annually
    • HOA name: STILLWATER LAKES CIVIC ASSOCIATION
    Location
    • Region: Pocono Summit
    • Municipality: COOLBAUGH TWP

    Financial & listing details

    • Price per square foot: $306/sqft
    • Tax assessed value: $155,720
    • Annual tax amount: $5,170
    • Date on market: 7/14/2026
    • Listing agreement: Exclusive Right To Sell
    • Listing terms: Cash,Conventional
    • Inclusions: All Contents & Hot Tub
    • Ownership: Fee Simple
    • Total actual rent: 120000
    • Road surface type: Black Top

    Price history

    DateEventPrice
    9/4/2026Sold$568,500+6.3%$306/sqft
    Source: Bright MLS #PAMR2006930 Report a problem
    7/20/2026Pending sale$535,000$288/sqft
    Source: PMAR #PM-143025 Report a problem
    7/14/2026Listed for sale$535,000+39%$288/sqft
    Source: PMAR #PM-143025 Report a problem
    3/28/2025Sold$385,000-3.6%$207/sqft
    Source: PMAR #PM-120199 Report a problem
    2/28/2025Pending sale$399,500$215/sqft
    Source: PMAR #PM-120199 Report a problem
    1/24/2025Listing removed$399,500$215/sqft
    Source: PMAR #PM-120199 Report a problem
    1/3/2025Price change$399,500-6.7%$215/sqft
    Source: PMAR #PM-120199 Report a problem
    11/11/2024Listed for sale$428,000+119.5%$230/sqft
    Source: PMAR #PM-120199 Report a problem
    8/14/2020Sold$195,000-6.9%$105/sqft
    Source: Public Record Report a problem
    7/11/2020Price change$209,500-4.7%$113/sqft
    Source: Teel Realty #PM-75514 Report a problem
    6/4/2020Price change$219,900-1.2%$118/sqft
    Source: Teel Realty #PM-75514 Report a problem
    3/17/2020Price change$222,500-2.8%$120/sqft
    Source: Teel Realty #PM-75514 Report a problem
    1/29/2020Price change$229,000-2.1%$123/sqft
    Source: Owner Report a problem
    11/27/2019Listed for sale$234,000+283.6%$126/sqft
    Source: Owner Report a problem
    5/10/2012Sold$61,000+2888.7%$33/sqft
    Source: Public Record Report a problem
    3/23/2012Sold$2,041$1/sqft
    Source: Public Record Report a problem

    Public tax history

    YearProperty taxesTax assessment
    2026$5,178 +3.3%$155,720
    2025$5,014 +8.2%$155,720
    2024$4,636 +83.2%$155,720 +70.3%
    2023$2,531 +2.1%$91,430
    2022$2,477 +0.6%$91,430
    2021$2,462 +1.4%$91,430
    2020$2,427 -27.9%$91,430 +373.2%
    2019$3,367 +0.6%$19,320
    2018$3,348 +0.1%$19,320
    2017$3,343 +367.7%$19,320
    2016$715 -73.8%$19,320
    2015$2,730 $19,320
    2014$2,730 $19,320
    2013-- $19,320
    2012-- $19,320
    2011-- $19,320
    2010-- $19,320
    2008-- $19,320
    2007-- $19,320
    2006-- $19,320
    2005-- $19,320
    2004-- $19,320
    2003-- $19,320
    Find assessor info on the county website

    Neighborhood: 18346

    Nearby schools

    GreatSchools rating
    Schools provided by the listing agent
    • Elementary: Swiftwater Elementary Center
    • District: Pocono Mountain

    Source: Bright MLS. This data may not be complete. We recommend contacting the local school district to confirm school assignments for this home.

    Sell for more on Zillow
    Get a Zillow Showcase℠ listing at no additional cost and you could sell for .
    $532,800
    2% more
    +$10,656
    With Zillow Showcase(estimated)
    $543,456
    Sell for more on Zillow
    Get a Zillow Showcase℠ listing at no additional cost and you could sell for .
    $532,800
    2% more
    +$10,656
    With Zillow Showcase(estimated)
    $543,456