Private 10+ Acre Equestrian/livestock Estate with Endless Potential. Tucked far off the road behind a gated entry, this rare Walton County property offers privacy, acreage, and equestrian amenities with easy access to Atlanta and the surrounding areas. Set on more than 10 acres, the estate features fenced pasture and run-in sheds ideal for horse enthusiasts or those seeking a private country retreat. The main residence spans 2,741 sq. ft. of heated living space with a partially finished terrace level (1,497 sq. ft.) and additional unfinished storage/workshop space. Built in 1984, the home has 3 bedrooms, 2 full baths, and 3 half baths, plus a spacious bonus room above the carport with its own half bath. Property Highlights: Equestrian/livestock Amenities: Fenced pasture and run-in sheds. Outdoor Living: A vinyl-lined pool (18x36), a welcoming front porch, and private back porches overlooking the property. Garages & Storage: 2-car attached carport + 3-car detached garage/workshop (24x38, added in 2004). Spacious Layout: Two-story foyer, oversized dining room for 12+, large great room with brick fireplace with wood burning insert, and a wood-paneled study/sunroom with floor-to-ceiling windows and access to a back porch. Master on Main: Bright suite with porch access, Master bath with dual vanities, soaking tub, and separate step-in shower. Upstairs: Two large secondary bedrooms with walk-in closets, a full hall bath, and a unique bonus room with a charming "hobbit door." Terrace Level: Partially finished with dog wash, exterior access, and ample unfinished storage with a partial bathroom. The home boasts charming details-pine hardwood floors, brick flooring in the kitchen, laundry, and a half bath on the main. Sunroom/office/study with wood cabinetry, built-ins, and plenty of natural light. While the property will require updates and repairs, it is being sold "As Is", offering a fantastic opportunity for a buyer with vision. This estate is not part of a subdivision or HOA, giving you your own private oasis. With Walnut Grove schools and close proximity to shopping, dining, and Atlanta, it's a rare chance to own a private equestrian retreat in a prime location!
Sold for $615,000
$615,000
5145 Kent Rock Road, Loganville, GA 30052
3beds
2,741sqft
Single Family Residence
Built in 1984
10.83 Acres Lot
$615,200 Zestimate®
$224/sqft
$3,329 Estimated rent
Home value
$615,200
$560,000 - $677,000
$3,329/mo
Zestimate® history
Owner options
List your home for rent
$3,329/mo
Rent Zestimate®
Find your next renter with Zillow Rental Manager. Plus, with online applications, you can quickly screen prospective tenants – for free.
$3,329/mo
Rent Zestimate®
Refinance and save
$3,782/mo
Est. payment
Refinancing to a lower rate could help reduce your monthly payments and save thousands over the life of the loan.
$3,782/mo
Est. payment
Explore your selling options
Work with a Zillow partner agent
Leverage their expertise and Zillow's premium Showcase listings to get your home seen by more buyers.
Get startedList with your own agent
Get your home in front of millions of buyers by listing it on Zillow.
Learn how to do itSell it yourself
Take full control of how buyers see your home on Zillow by listing For Sale by Owner (FSBO).
List your homeWhat's special
Zillow last checked:
Listing updated:
Listed by:
Judy Roberts 770-656-1920,
Keller Williams Realty Lake Oc
Bought with:
NONMLS Sale, NMLS
NON MLS MEMBER
Source: Hive MLS,MLS#: CL340298 Originating MLS: Athens Area Association of REALTORS
Originating MLS: Athens Area Association of REALTORSFacts & features
Interior
Bedrooms & bathrooms
- Bedrooms: 3
- Bathrooms: 5
- Full bathrooms: 2
- 1/2 bathrooms: 3
- Main level bathrooms: 2
- Main level bedrooms: 1
Heating
- Electric, Heat Pump
Cooling
- Central Air, Electric
Appliances
- Included: Cooktop, Double Oven, Dishwasher, Electric Water Heater, Range Hood
- Laundry: Laundry Room
Features
- Built-in Features, Breakfast Area, Double Vanity, Entrance Foyer, Garden Tub/Roman Tub, High Ceilings, Jetted Tub, Kitchen Island, Main Level Primary, Primary Suite, Other, Recessed Lighting, Separate Shower, Fireplace
- Basement: Daylight,Exterior Entry,Interior Entry,Partially Finished
- Number of fireplaces: 1
- Fireplace features: Family Room, Masonry, Wood Burning
Interior area
- Total interior livable area: 2,741 sqft
- Finished area above ground: 1,497
Property
Parking
- Total spaces: 5
- Parking features: Attached, Detached, Garage, Kitchen Level, Rear/Side/Off Street
- Garage spaces: 3
- Carport spaces: 2
- Covered spaces: 5
Features
- Stories: 1
- Patio & porch: Covered, Patio, Porch, Front Porch
- Pool features: In Ground
- Fencing: Chain Link,Wood
- Has view: Yes
- View description: Panoramic, Trees/Woods
Lot
- Size: 10.83 Acres
- Features: Sloped, Wooded
- Topography: Sloping
Details
- Additional structures: Other, Shed(s)
- Parcel number: C0290045
- Special conditions: Standard
- Horses can be raised: Yes
- Horse amenities: Pasture
Construction
Type & style
- Home type: SingleFamily
- Architectural style: Ranch,Traditional
- Property subtype: Single Family Residence
Materials
- Brick
- Foundation: Brick/Mortar
- Roof: Composition
Condition
- Year built: 1984
Utilities & green energy
- Sewer: Septic Tank
- Water: Public
- Utilities for property: Underground Utilities
Community & HOA
HOA
- Has HOA: No
Location
- Region: Loganville
Financial & listing details
- Price per square foot: $224/sqft
- Tax assessed value: $561,500
- Annual tax amount: $3,319
- Date on market: 9/23/2025
- Cumulative days on market: 165 days
- Listing agreement: Exclusive Right To Sell
- Listing terms: Cash,Conventional,FHA,USDA Loan,VA Loan
- Ownership type: Homeowner/Owner
- Road surface type: Asphalt
Price history
| Date | Event | Price |
|---|---|---|
| 7/15/2026 | Sold | $615,000$224/sqft |
Source:  Hive MLS #CL340298 Report a problem Hive MLS #CL340298 Report a problem | ||
| 5/18/2026 | Pending sale | $615,000$224/sqft |
Source:  FMLS GA #7653718 Report a problem FMLS GA #7653718 Report a problem | ||
| 4/13/2026 | Listed for sale | $615,000$224/sqft |
Source: FMLS GA #7653718 Report a problem | ||
| 3/31/2026 | Pending sale | $615,000$224/sqft |
Source:  GAMLS #10609472 Report a problem GAMLS #10609472 Report a problem | ||
| 3/11/2026 | Price change | $615,000-1.6%$224/sqft |
Source: GAMLS #10609472 Report a problem | ||
| 1/17/2026 | Price change | $625,000-2.3%$228/sqft |
Source: GAMLS #10609472 Report a problem | ||
| 10/31/2025 | Price change | $640,000-1.5%$233/sqft |
Source: GAMLS #10609472 Report a problem | ||
| 9/20/2025 | Listed for sale | $650,000+96.5%$237/sqft |
Source: GAMLS #10609472 Report a problem | ||
| 4/16/2004 | Sold | $330,800+80.4%$121/sqft |
Source: Agent Provided Report a problem | ||
| 12/16/1991 | Sold | $183,400$67/sqft |
Source: Agent Provided Report a problem | ||
Public tax history
| Year | Property taxes | Tax assessment |
|---|---|---|
| 2024 | $2,590 +9.6% | $224,600 +7.1% |
| 2023 | $2,364 +5.6% | $209,640 +9.4% |
| 2022 | $2,239 -15.1% | $191,680 +18.8% |
| 2021 | $2,637 +4.9% | $161,400 +6.3% |
| 2020 | $2,513 +68.8% | $151,840 +4.8% |
| 2019 | $1,489 -36.8% | $144,920 +4% |
| 2018 | $2,355 -2.2% | $139,320 +1.8% |
| 2017 | $2,406 -39.5% | $136,920 +14.4% |
| 2016 | $3,980 +8% | $119,720 +9.6% |
| 2015 | $3,685 | $109,280 +8.2% |
| 2014 | $3,685 | $100,960 |
| 2013 | -- | -- |
| 2012 | -- | -- |
| 2011 | -- | -- |
| 2010 | -- | -- |
| 2009 | -- | -- |
| 2008 | -- | -- |
| 2007 | -- | -- |
| 2006 | -- | $319,688 +31.4% |
| 2005 | -- | $243,219 |
| 2004 | -- | $243,219 +10.3% |
| 2003 | -- | $220,515 |
| 2002 | -- | $220,515 +7.9% |
| 2001 | -- | $204,293 |
Find assessor info on the county website
Neighborhood: 30052
Nearby homes
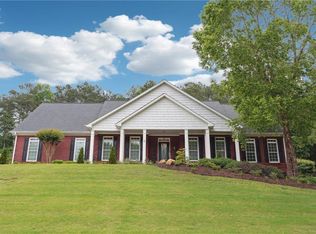
- $600,0005 bd4 ba5.9k sqft825 Kennedy Ct, Loganville, GA 30052Sold
- $553,700-- bd3 ba3.3k sqft827 Kennedy Ct, Loganville, GA 30052Off Market
- $295,900-- bd2 ba1.5k sqft5135 Kent Rock Rd, Loganville, GA 30052Off Market

- $493,6003 bd2 ba2.7k sqft823 Kennedy Ct, Loganville, GA 30052Off Market
- $549,800-- bd3 ba3.2k sqft829 Kennedy Ct, Loganville, GA 30052Off Market
- $584,1005 bd4 ba3k sqft821 Kennedy Ct, Loganville, GA 30052Off Market
- $532,6004 bd3 ba3.2k sqft819 Kennedy Ct, Loganville, GA 30052Off Market
- $511,5004 bd3 ba3.2k sqft819 Kennedy Ct #20, Loganville, GA 30052Off Market
Nearby schools
GreatSchools rating
- 7/10Walnut Grove Elementary SchoolGrades: PK-5Distance: 3.3 mi
- 7/10Youth Middle SchoolGrades: 6-8Distance: 2.4 mi
- 6/10Walnut Grove High SchoolGrades: 9-12Distance: 1.3 mi
Schools provided by the listing agent
- Elementary: Walnut Grove
- Middle: Youth Middle
- High: Walnut Grove
Source: Hive MLS. This data may not be complete. We recommend contacting the local school district to confirm school assignments for this home.
Get a cash offer in 3 minutes
Find out how much your home could sell for in as little as 3 minutes with a no-obligation cash offer.
Estimated market value
$615,200
Get a cash offer in 3 minutes
Find out how much your home could sell for in as little as 3 minutes with a no-obligation cash offer.
Estimated market value
$615,200
- Georgia
- Walton County
- Loganville
- 30052
- 5145 Kent Rock Road
Nearby cities
Nearby zip codes
Other Loganville Topics
