Skip main navigation
Off market
  • $957,100

    5145 Limousin Ct, Rockledge, FL 32955

    4beds
    3,239sqft
    SingleFamily
    Built in 2006
    0.29 Acres Lot
    $957,100 Zestimate®
    $295/sqft
    $3,725 Estimated rent

    Home value

    $957,100

    $890,000 - $1.03M

    $3,725/mo

    Zestimate® history
    Loading
    Loading...

    Owner options

    List your home for rent

    $3,725/mo

    Rent Zestimate®

    Find your next renter with Zillow Rental Manager. Plus, with online applications, you can quickly screen prospective tenants – for free.

    Learn more

    $3,725/mo

    Rent Zestimate®

    Refinance and save

    $6,345/mo

    Est. payment

    Refinancing to a lower rate could help reduce your monthly payments and save thousands over the life of the loan.

    See today's rates

    $6,345/mo

    Est. payment

    Explore your selling options

    Work with a Zillow partner agent

    Leverage their expertise and Zillow's premium Showcase listings to get your home seen by more buyers.

    Get started

    List with your own agent

    Get your home in front of millions of buyers by listing it on Zillow.

    Learn how to do it

    Sell it yourself

    Take full control of how buyers see your home on Zillow by listing For Sale by Owner (FSBO).

    List your home

    What's special

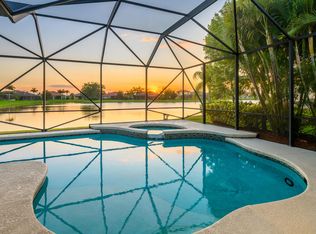
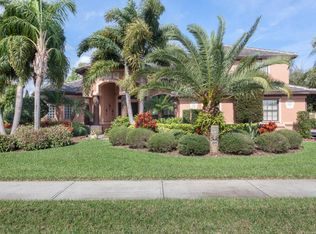
    Exceptional Lakefront Luxury Home in Viera’s Premier Gated Estate Community. This rare, one-of-a-kind home offers an unparalleled opportunity to own a meticulously maintained, lakefront property in one of Viera’s most coveted luxury communities. Situated on a prime homesite in the quiet cul-de-sac, this stunning residence combines luxurious living with peace of mind, thanks to a brand-new metal roof (installed June 2022), accordion storm shutters, a whole-house generator & more. Key Features and Updates: * Beautiful Curb Appeal: Arrive to lush, mature landscaping, a spacious driveway, and an inviting, gated covered entry. * Sophisticated Interiors: Inside, the formal living and dining areas feature custom crown molding, trim finishes, and new LED, three-sided, multi-function fireplace. The open, split floor-plan is designed for both privacy and entertaining. * Bedrooms & Living Areas: All bedrooms are conveniently located downstairs, and planked with beautiful wood flooring including the study & dining room. Gorgeous porcelain tile laid on diagonal throughout the living areas. Custom plantation shutters are installed on nearly every window, adding both elegance and privacy. * Gourmet Kitchen: Perfect for the home chef and entertainer, the updated kitchen boasts glazed white cabinetry with soft-close drawers and doors, double ovens, a new induction cooktop, a wine cooler, and sleek quartz countertops. * Convenient Laundry Room: The remodeled laundry room features custom cabinetry, granite counters & high-end LG stacked washer/dryer. Luxurious Primary Suite: The expansive primary suite features custom trim work, wood flooring, updated lighting, a jetted tub, and walk-in closets with custom built-ins. Entertainer’s Dream Theater Room: Venture to the updated wood floor staircase to enjoy a fully equipped theater room with surround sound, a 103” custom screen, HD projector, updated carpet, paint & leather power-reclining theater seating. The custom-built wet bar and full bath make this space versatile, easily converting into a 4th or 5th bedroom ensuite. Outdoor Living: Relax and entertain on the East facing screened patio with a custom-built kitchen wet bar with a brand new bar fridge, outdoor curtains, & additional full bath, perfect for large gatherings or a future pool bath. Enjoy lake views, a stone water feature/Koi pond, highlighted by mature landscaping. The outdoor paver deck offers a great space for BBQs, and leisure, while built-in speakers provide audio throughout the main living spaces, and patio, all with individual volume controls. Garage & Storage: The oversized 730 sq ft garage (larger than most 3-car garages) includes tall storage cabinets, a workbench, overhead storage, and a track system. It easily accommodates two full-size cars plus a golf cart. Have an Electric Vehicle? 48 amp charger is here. Community & Location: This home is within walking, biking, or golf cart distance to community amenities such as a pool, pavilion, park, playground, tennis and basketball courts. Viera is a golf cart-friendly community, with access to top-rated schools, Duran Golf, Publix, Avenue Viera shops, restaurants & more. Nearby, you’ll find the new USSSA headquarters and the Borrows West Gathering Hub, featuring a rooftop wine bar, Ford’s Garage & more. Just another mile to the East is a new Home Depot, Millers Ale House & Soon a Whole Foods market. Convenient access to I-95 North or South makes commuting to Orlando (45 minutes), the beaches, or major employers like PAFB and aerospace engineering companies a breeze. Melbourne Airport and Port Canaveral are within 15-30 minutes. If you’re in the market for a turnkey luxury home with modern updates, exceptional amenities, and peace of mind, your search may be over. Qualified buyers are encouraged to reach out to the owner for additional details and to schedule a private showing. A full video tour is available upon request. Owner is a Licensed Real Estate Agent.

    This property is off market, which means it's not currently listed for sale or rent on Zillow. This may be different from what's available on other websites or public sources.
    Facts & features

    Interior

    Bedrooms & bathrooms
    • Bedrooms: 4
    • Bathrooms: 5
    • Full bathrooms: 4
    • 1/2 bathrooms: 1
    Heating
    • Forced air, Electric
    Cooling
    • Central
    Appliances
    • Included: Dishwasher, Dryer, Garbage disposal, Microwave, Refrigerator, Washer
    Features
    • Flooring: Tile, Carpet, Hardwood
    • Basement: None
    • Has fireplace: Yes
    Interior area
    • Total interior livable area: 3,239 sqft

    Property

    Parking
    • Total spaces: 2
    • Parking features: Garage - Attached
    Features
    • Exterior features: Stucco, Cement / Concrete
    • Has view: Yes
    • View description: Water
    • Has water view: Yes
    • Water view: Water
    Lot
    • Size: 0.29 Acres
    Details
    • Parcel number: 253632UGB43

    Construction

    Type & style
    • Home type: SingleFamily
    Materials
    • Wood
    • Roof: Metal
    Condition
    • Year built: 2006

    Community & neighborhood

    Location
    • Region: Rockledge

    HOA & financial

    HOA
    • Has HOA: Yes
    • HOA fee: $93 monthly

    Price history

    DateEventPrice
    8/1/2025Listing removed$1,000,000$309/sqft
    Source: Space Coast AOR #1047504 Report a problem
    5/30/2025Listed for sale$1,000,000$309/sqft
    Source: Space Coast AOR #1047504 Report a problem
    5/19/2025Listing removed$1,000,000$309/sqft
    Source: Space Coast AOR #1037504 Report a problem
    4/18/2025Price change$1,000,000+0.2%$309/sqft
    Source: Space Coast AOR #1037504 Report a problem
    3/19/2025Price change$998,000-2.6%$308/sqft
    Source: Space Coast AOR #1037504 Report a problem
    2/16/2025Price change$1,025,000-1.1%$316/sqft
    Source: Space Coast AOR #1037504 Report a problem
    1/7/2025Listed for sale$1,036,825+12.1%$320/sqft
    Source: Owner Report a problem
    7/6/2023Listing removed--
    Source: Owner Report a problem
    3/21/2023Listing removed--
    Source: Space Coast AOR #959554 Report a problem
    3/13/2023Price change$925,000-2.6%$286/sqft
    Source: Space Coast AOR #959554 Report a problem
    3/9/2023Price change$950,000-0.9%$293/sqft
    Source: Space Coast AOR #957154 Report a problem
    3/1/2023Price change$958,312-1.7%$296/sqft
    Source: Space Coast AOR #957154 Report a problem
    2/19/2023Listed for sale$975,000+69.6%$301/sqft
    Source: Space Coast AOR #957154 Report a problem
    12/19/2006Sold$575,000$178/sqft
    Source: Public Record Report a problem

    Public tax history

    YearProperty taxesTax assessment
    2025$5,704 +6.7%$425,900 +2.9%
    2024$5,348 +1.1%$413,900 +3%
    2023$5,292 +6.8%$401,850 +3%
    2022$4,956 -3%$390,150 +3%
    2021$5,109 +1.3%$378,790 +1.4%
    2020$5,045 +0.7%$373,570 +2.3%
    2019$5,012 $365,180 +1.9%
    2018$5,012 -0.6%$358,380 +2.1%
    2017$5,043 -1.5%$351,010 +2.1%
    2016$5,121 -2.1%$343,800 +0.7%
    2015$5,232 -3.2%$341,420 +0.8%
    2014$5,404 $338,710 -18.1%
    2013-- $413,610 +14.6%
    2012$4,917 +3.3%$361,060 +15.7%
    2011$4,759 -5.8%$312,200 -12.2%
    2010$5,050 +0.1%$355,660 -5.3%
    2009$5,046 -20.3%$375,460 -18.6%
    2008$6,334 -4.6%$461,000 +0.9%
    2007$6,637 +2839.7%$457,000 +3415.4%
    2005$226 $13,000

    Find assessor info on the county website

    Neighborhood: Viera West

    Nearby schools

    GreatSchools rating
    Get a cash offer in 3 minutes
    Find out how much your home could sell for in as little as 3 minutes with a no-obligation cash offer.
    Estimated market value
    $957,100
    Get a cash offer in 3 minutes
    Find out how much your home could sell for in as little as 3 minutes with a no-obligation cash offer.
    Estimated market value
    $957,100