Tucked away on a rare, private 1-acre lot just steps from the heart of downtown White Bear Lake, this one-of-a-kind farmhouse offers the perfect blend of charm, space, and modern updates. Every inch of this home has been thoughtfully renovated to create a stunning modern farmhouse feel. The open-concept kitchen is the heart of the home, featuring a huge center island ideal for gathering and entertaining. The dining room flows seamlessly to the outdoor space, making indoor-outdoor living effortless. A newly added attached 2-car garage connects through a beautifully designed breezeway turned spacious mudroom for both function and style. You’ll also love the convenience of main floor laundry in a space that truly shines. The main floor bedroom boasts private bath and the original “changing room” for additional space. Upstairs, a flexible loft offers the perfect spot for a home office, reading nook, or play area, along with two generously sized bedrooms and an additional bath. Enjoy the best of both worlds with peaceful, nature-filled surroundings between two lakes with nearby trails and paths, all while being a short stroll to local shops, restaurants, and everything downtown has to offer. A truly special property in an unbeatable location—this is the one that stops you in your tracks. Additional updates include furnace (2018), A/C (2021), and water heater (2021).
Closed
$535,000
5145 Long Ave, White Bear Lake, MN 55110
3beds
2,943sqft
Single Family
Built in 1910
1.05 Acres Lot
$541,900 Zestimate®
$182/sqft
$3,065 Estimated rent
Home value
$541,900
$488,000 - $602,000
$3,065/mo
Zestimate® history
Owner options
List your home for rent
$3,065/mo
Rent Zestimate®
Find your next renter with Zillow Rental Manager. Plus, with online applications, you can quickly screen prospective tenants – for free.
$3,065/mo
Rent Zestimate®
Refinance and save
$3,479/mo
Est. payment
Refinancing to a lower rate could help reduce your monthly payments and save thousands over the life of the loan.
$3,479/mo
Est. payment
Explore your selling options
Work with a Zillow partner agent
Leverage their expertise and Zillow's premium Showcase listings to get your home seen by more buyers.
Get startedList with your own agent
Get your home in front of millions of buyers by listing it on Zillow.
Learn how to do itSell it yourself
Take full control of how buyers see your home on Zillow by listing For Sale by Owner (FSBO).
List your homeWhat's special
Zillow last checked:
Listing updated:
Listed by:
Richard S Webb 612-221-7435,
RE/MAX Results,
Meta J Webb 612-419-4862
Bought with:
Raquel McGowen
Real Broker, LLC
Source: NorthstarMLS as distributed by MLS GRID,MLS#: 7043658
Facts & features
Interior
Bedrooms & bathrooms
- Bedrooms: 3
- Bathrooms: 3
- 3/4 bathrooms: 2
- 1/2 bathrooms: 1
Bedroom
- Level: Main
- Area: 99 Square Feet
- Dimensions: 11x9
Bedroom 2
- Level: Upper
- Area: 156 Square Feet
- Dimensions: 13x12
Bedroom 3
- Level: Upper
- Area: 156 Square Feet
- Dimensions: 13x12
Den
- Level: Main
Dining room
- Level: Main
- Area: 144 Square Feet
- Dimensions: 12x12
Kitchen
- Level: Main
- Area: 169 Square Feet
- Dimensions: 13x13
Laundry
- Level: Lower
- Area: 48 Square Feet
- Dimensions: 8x6
Living room
- Level: Main
- Area: 182 Square Feet
- Dimensions: 14x13
Loft
- Level: Upper
- Area: 1442 Square Feet
- Dimensions: 14x103
Mud room
- Level: Main
- Area: 70 Square Feet
- Dimensions: 10x7
Sitting room
- Level: Main
- Area: 112 Square Feet
- Dimensions: 14x8
Heating
- Forced Air
Cooling
- Central Air
Appliances
- Included: Dishwasher, Range, Refrigerator, Stainless Steel Appliance(s)
- Laundry: Laundry Room, Main Level
Features
- Basement: Partial,Unfinished
- Number of fireplaces: 1
- Fireplace features: Decorative
Interior area
- Total structure area: 2,943
- Total interior livable area: 2,943 sqft
- Finished area above ground: 2,013
- Finished area below ground: 0
Property
Parking
- Total spaces: 2
- Parking features: Attached, Gravel, Garage
- Attached garage spaces: 2
Accessibility
- Accessibility features: None
Features
- Levels: One and One Half
- Stories: 1.5
- Patio & porch: Deck, Front Porch
Lot
- Size: 1.05 Acres
- Features: Irregular Lot, Tree Coverage - Medium
Details
- Additional structures: Storage Shed
- Foundation area: 1180
- Parcel number: 113022440001
- Zoning description: Residential-Single Family
Construction
Type & style
- Home type: SingleFamily
- Property subtype: Single Family
Materials
- Roof: Age Over 8 Years,Asphalt
Condition
- New construction: No
- Year built: 1910
Utilities & green energy
- Gas: Natural Gas
- Sewer: City Sewer/Connected
- Water: City Water/Connected
Community & HOA
Community
- Subdivision: Section 11 Town 30 Range 22
HOA
- Has HOA: No
Location
- Region: White Bear Lake
Financial & listing details
- Price per square foot: $182/sqft
- Tax assessed value: $423,400
- Annual tax amount: $6,104
- Date on market: 4/2/2026
- Cumulative days on market: 11 days
Price history
| Date | Event | Price |
|---|---|---|
| 5/21/2026 | Sold | $535,000+7%$182/sqft |
Source:  NorthstarMLS as distributed by MLS GRID #7043658 Report a problem NorthstarMLS as distributed by MLS GRID #7043658 Report a problem | ||
| 4/21/2026 | Pending sale | $500,000$170/sqft |
Source: NorthstarMLS as distributed by MLS GRID #7043658 Report a problem | ||
| 4/9/2026 | Listed for sale | $500,000+88.7%$170/sqft |
Source: NorthstarMLS as distributed by MLS GRID #7043658 Report a problem | ||
| 8/9/2017 | Sold | $265,000+2%$90/sqft |
Source: NorthstarMLS as distributed by MLS GRID #4823261 Report a problem | ||
| 5/25/2017 | Pending sale | $259,777$88/sqft |
Source: Coldwell Banker Burnet - White Bear Lake / Forest Lake #4823261 Report a problem | ||
| 5/23/2017 | Price change | $259,777-10.1%$88/sqft |
Source: Coldwell Banker Burnet - White Bear Lake / Forest Lake #4823261 Report a problem | ||
| 5/1/2017 | Listed for sale | $289,000$98/sqft |
Source: Coldwell Banker Burnet - White Bear Lake / Forest Lake #4823261 Report a problem | ||
Public tax history
| Year | Property taxes | Tax assessment |
|---|---|---|
| 2025 | $6,104 +15.9% | $423,400 -1.1% |
| 2024 | $5,266 +12.3% | $428,000 +7.4% |
| 2023 | $4,688 +9.9% | $398,500 +9.1% |
| 2022 | $4,264 +10.4% | $365,200 +12.6% |
| 2021 | $3,862 -2.2% | $324,200 +6.9% |
| 2020 | $3,948 +5.4% | $303,200 +25.2% |
| 2019 | $3,744 | $242,200 |
| 2018 | $3,744 | $242,200 -19.9% |
| 2017 | $3,744 | $302,500 |
| 2016 | $3,744 +10.1% | -- |
| 2015 | $3,402 +20% | $259,100 |
| 2014 | $2,836 -5.5% | -- |
| 2013 | $3,000 -11.2% | -- |
| 2012 | $3,380 +7.1% | -- |
| 2011 | $3,156 | -- |
| 2010 | -- | -- |
| 2009 | $2,940 +1.3% | -- |
| 2008 | $2,902 +10.6% | -- |
| 2007 | $2,624 +3.2% | -- |
| 2006 | $2,542 +9.9% | -- |
| 2005 | $2,314 +6.1% | -- |
| 2004 | $2,180 +9.9% | -- |
| 2003 | $1,984 +11.2% | -- |
| 2002 | $1,784 -12.6% | -- |
| 2001 | $2,042 +5.9% | -- |
| 2000 | $1,928 | -- |
Find assessor info on the county website
Neighborhood: 55110
Nearby homes
- $476,3002 bd2 ba1.6k sqft5137 Long Ave, White Bear Lake, MN 55110Off Market

- $409,6003 bd2 ba1.8k sqft2226 Stillwater St, White Bear Lake, MN 55110Off Market
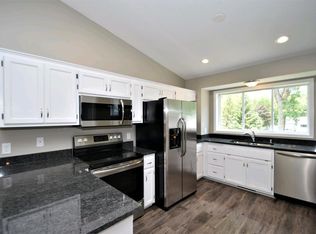
- $398,1003 bd2 ba1.7k sqft2220 Stillwater St, White Bear Lake, MN 55110Off Market
- $353,8002 bd1 ba900 sqft2214 Stillwater St, White Bear Lake, MN 55110Off Market
- $309,7001 bd1 ba882 sqft5165 Long Ave, White Bear Lake, MN 55110Off Market
- $595,0005 bd4 ba3.1k sqft5131 Long Ave, White Bear Lake, MN 55110Off Market
- $410,9004 bd2 ba1.4k sqft5133 Long Ave, White Bear Lake, MN 55110Off Market
- $3,400-- bd-- ba-- sqftMorehead Ave, White bear lake, MN 55110Off Market
Nearby schools
GreatSchools rating
- 10/10Lincoln Elementary SchoolGrades: K-5Distance: 0.8 mi
- 6/10Central Middle SchoolGrades: 6-8Distance: 0.6 mi
- NAWhite Bear Lake Area High SchoolGrades: 9-12Distance: 0.4 mi
Get a cash offer in 3 minutes
Find out how much your home could sell for in as little as 3 minutes with a no-obligation cash offer.
Estimated market value
$541,900
Get a cash offer in 3 minutes
Find out how much your home could sell for in as little as 3 minutes with a no-obligation cash offer.
Estimated market value
$541,900
- Minnesota
- Ramsey County
- White Bear Lake
- 55110
- 5145 Long Ave
Nearby cities
Nearby zip codes
Other White Bear Lake Topics
