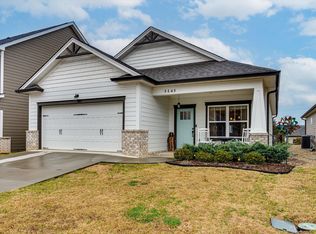
IVY Craftsman Style Plan with James Hardi Siding and Hardi Shakes. Our one-level living IVY Plan features Shaw 3 1/4 hardwood planks, Guest Rooms with conveniently located Guest Bath between. Foyer with dining to the right then opens into an large open floor plan with Granite Countertops, Stainless Appliances, Kitchen Island extending out for additional seating, beautiful Pendent Lights, and Pantry. The Great Room boasts 4 5/8 Crown Molding, Natural Gas Fireplace with Flush Hearth. Dining Area features Chair Rail with Base Cap Wainscoting for entertaining friends and family. Enter into the Laundry Room/Mud Room from the 2 Car Garage with Attic Access. The Master Suite features Over-Sized Shower Tiled from floor to Ceiling, Water Closet, 8' Double Sink Vanity, and Walk-In Closet. Every Pratt Home includes 1 year Builder, 2 year Mechanical, and 10 year Structural Warranty.
This property is not currently displayed as for sale or rent on Zillow. This may be different from what's on other websites or public sources.