Live Rouzan! Experience luxury in this meticulously crafted property located in the heart of Baton Rouge - Soaring ceilings, a chef's kitchen, elegant outdoor space, every detail thoughtfully considered - Inside, you'll find spacious living areas adorned with crown molding and ceiling fans, creating an ambiance of sophistication and comfort - The gourmet kitchen boasts stainless appliances, waterfall island and solid surface countertops, and custom-built cabinets, offering both style and functionality - Convenience meets luxury with attic storage, and surround sound wiring - Outside, the meticulously landscaped yard provides a serene retreat, complete with a courtyard, covered and open patios, and a charming porch - Privacy with brick and wrought iron fencing surrounding the property - The Primary Suite, located downstairs, offers a peaceful sanctuary, an en suite bath and spacious walk-in closets - Situated on a corner lot - Make this one your new dream home today! Schedule a viewing today!
Sold
Price Unknown
5145 Mimosa St, Baton Rouge, LA 70808
4beds
2,249sqft
Single Family Residence
Built in 2020
3,789 Square Feet Lot
$674,100 Zestimate®
$--/sqft
$4,777 Estimated rent
Home value
$674,100
$640,000 - $708,000
$4,777/mo
Zestimate® history
Owner options
List your home for rent
$4,777/mo
Rent Zestimate®
Find your next renter with Zillow Rental Manager. Plus, with online applications, you can quickly screen prospective tenants – for free.
$4,777/mo
Rent Zestimate®
Refinance and save
$2,242/mo
Est. payment
Refinancing to a lower rate could help reduce your monthly payments and save thousands over the life of the loan.
$2,242/mo
Est. payment
Explore your selling options
Work with a Zillow partner agent
Leverage their expertise and Zillow's premium Showcase listings to get your home seen by more buyers.
Get startedList with your own agent
Get your home in front of millions of buyers by listing it on Zillow.
Learn how to do itSell it yourself
Take full control of how buyers see your home on Zillow by listing For Sale by Owner (FSBO).
List your homeWhat's special
Zillow last checked:
Listing updated:
Listed by:
Kevin Phillips,
Keller Williams Realty-First Choice,
Anne Cucchiara,
Keller Williams Realty-First Choice
Bought with:
Ruthie Golden, 0000038851
Amelia Fine Homes LLC
Source: ROAM MLS,MLS#: 2024009937
Facts & features
Interior
Bedrooms & bathrooms
- Bedrooms: 4
- Bathrooms: 4
- Full bathrooms: 3
- 1/2 bathrooms: 1
Primary bedroom
- Level: First
- Area: 190.4 Square Feet
- Dimensions: 14.0X13.6
Bedroom
- Level: Second
- Area: 128.8 Square Feet
- Dimensions: 11.5X11.2
Bedroom
- Level: Second
- Area: 126.5 Square Feet
- Dimensions: 11.5X11.0
Bedroom
- Level: Second
- Area: 132 Square Feet
- Dimensions: 12.0X11.0
Dining room
- Level: First
- Area: 117.99 Square Feet
- Dimensions: 13.11X9.0
Kitchen
- Level: First
- Area: 166.6 Square Feet
- Dimensions: 17.0X9.8
Living room
- Level: First
- Area: 249.48 Square Feet
- Dimensions: 16.2X15.4
Heating
- Central, Natural Gas, Multiple Units
Cooling
- Central Air, Ceiling Fan(s), Multi Units
Appliances
- Included: Disposal, Dishwasher, Gas Cooktop, Microwave, Range Hood, Gas Water Heater, Stainless Steel Appliance(s), Cooktop, Oven, Gas Stove Connection, Self Cleaning Oven
- Laundry: Electric Dryer Hookup, Washer Hookup, Inside
Features
- Double Vanity, Kitchen Island, Pantry, Primary Downstairs, Walk-In Closet(s), High Ceilings, Separate Shower, Varied Ceiling Heights, Wired for Sound, Beamed Ceilings, Crown Molding, Dressing Area, Water Closet, En Suite, Solid Surface Counters
- Flooring: Carpet, Ceramic Tile
- Fireplace features: Ventless, Gas Log
Interior area
- Total structure area: 2,864
- Total interior livable area: 2,249 sqft
Property
Parking
- Total spaces: 2
- Parking features: Garage Door Opener, Garage Faces Rear
- Has garage: Yes
Features
- Levels: One
- Stories: 1
- Exterior features: Lighting
- Fencing: Wrought Iron,Brick
Lot
- Size: 3,789 Square Feet
- Dimensions: 52.0 x 67.3
- Features: Corner Lot, Landscaped, Level
Details
- Parcel number: 30825956
- Zoning: Res Single Family Zone
- Other equipment: Dehumidifier
Construction
Type & style
- Home type: SingleFamily
- Architectural style: Traditional
- Property subtype: Single Family Residence
Materials
- Brick, Frame, Fiber Cement
- Foundation: Slab
- Roof: Shingle
Condition
- Year built: 2020
Details
- Builder name: Level Construction & Development, LLC
Utilities & green energy
- Sewer: Public Sewer
- Water: Public
- Utilities for property: Cable Available
Community & HOA
Community
- Features: Curbs, Park, Playground, Sidewalks, Clubhouse, Fitness Center
- Security: Smoke Detector(s), Security System
- Subdivision: Rouzan TND
HOA
- Has HOA: Yes
- Services included: Accounting, Common Area, Common Area Maintenance, Maintenance of Subdivision Entry, Management, Recreation Facilities
- HOA fee: $2,242 annually
Location
- Region: Baton Rouge
Financial & listing details
- Tax assessed value: $643,200
- Annual tax amount: $7,885
- Date on market: 5/24/2024
- Listing terms: Cash,Conventional
Price history
| Date | Event | Price |
|---|---|---|
| 7/12/2024 | Sold | -- |
Source:  ROAM MLS #2024009937 Report a problem | ||
| 5/28/2024 | Pending sale | $677,000$301/sqft |
Source: ROAM MLS #2024009937 Report a problem | ||
| 5/25/2024 | Listed for sale | $677,000$301/sqft |
Source: ROAM MLS #2024009937 Report a problem | ||
| 9/11/2020 | Sold | -- |
Source: ROAM MLS #2020002877 Report a problem | ||
Public tax history
| Year | Property taxes | Tax assessment |
|---|---|---|
| 2025 | $7,885 +36% | $64,320 +14.4% |
| 2024 | $5,796 +8.8% | $56,225 +9.3% |
| 2023 | $5,327 -0.2% | $51,420 |
| 2022 | $5,339 +2.3% | $51,420 |
| 2021 | $5,219 +497.5% | $51,420 +585.6% |
| 2020 | $873 -3.9% | $7,500 |
| 2019 | $908 +1.3% | $7,500 |
| 2018 | $897 | $7,500 |
Find assessor info on the county website
Neighborhood: Woodchase
Nearby homes
- $--3 bd3 ba1.9k sqft5153 Mimosa St, Baton Rouge, LA 70808Sold
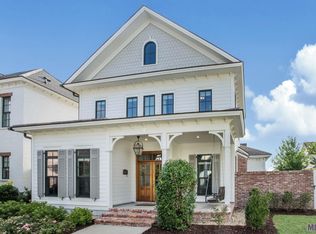
- $--3 bd3 ba1.9k sqft5135 Mimosa St, Baton Rouge, LA 70808Sold

- $617,1004 bd4 ba2k sqft5143 Mimosa St, Baton Rouge, LA 70808Off Market
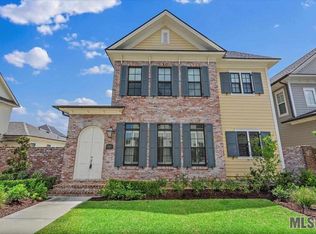
- $--4 bd4 ba2.6k sqft1919 Rue Cremieux, Baton Rouge, LA 70808Sold
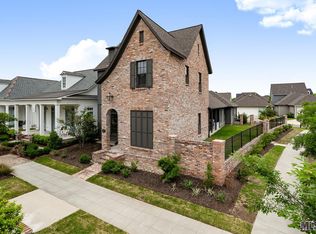
- $--3 bd2 ba1.5k sqft5130 Trottoir St, Baton Rouge, LA 70808Sold
- $908,300-- bd-- ba2.5k sqft5156 Mimosa St, Baton Rouge, LA 70808Off Market
- $600,0003 bd3 ba1.9k sqft5120 Trottoir St, Baton Rouge, LA 70808Off Market
- $1,004,300-- bd-- ba3k sqft5148 Mimosa St, Baton Rouge, LA 70808Off Market
Nearby schools
GreatSchools rating
- 7/10Westminster Elementary SchoolGrades: PK-5Distance: 2.8 mi
- 6/10Glasgow Middle SchoolGrades: 6-8Distance: 0.2 mi
- 2/10Tara High SchoolGrades: 9-12Distance: 3.4 mi
Get a cash offer in 3 minutes
Find out how much your home could sell for in as little as 3 minutes with a no-obligation cash offer.
Estimated market value
$674,100
Get a cash offer in 3 minutes
Find out how much your home could sell for in as little as 3 minutes with a no-obligation cash offer.
Estimated market value
