Skip main navigation
Sold for $2,300,000
  • $2,300,000

    5145 N 71ST Place, Paradise Valley, AZ 85253

    3beds
    4baths
    3,511sqft
    Single Family Residence
    Built in 2004
    0.39 Acres Lot
    $2,253,600 Zestimate®
    $655/sqft
    $7,702 Estimated rent

    Home value

    $2,253,600

    $2.05M - $2.48M

    $7,702/mo

    Zestimate® history
    Loading
    Loading...

    Owner options

    List your home for rent

    $7,702/mo

    Rent Zestimate®

    Find your next renter with Zillow Rental Manager. Plus, with online applications, you can quickly screen prospective tenants – for free.

    Learn more

    $7,702/mo

    Rent Zestimate®

    Refinance and save

    $17,370/mo

    Est. payment

    Refinancing to a lower rate could help reduce your monthly payments and save thousands over the life of the loan.

    See today's rates

    $17,370/mo

    Est. payment

    Explore your selling options

    Work with a Zillow partner agent

    Leverage their expertise and Zillow's premium Showcase listings to get your home seen by more buyers.

    Get started

    List with your own agent

    Get your home in front of millions of buyers by listing it on Zillow.

    Learn how to do it

    Sell it yourself

    Take full control of how buyers see your home on Zillow by listing For Sale by Owner (FSBO).

    List your home

    What's special

    Sparkling poolGuest casitaSplit floor planOpen concept livingFront courtyardHigh ceilingsAbundant natural light
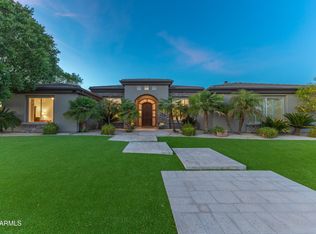
    Your Paradise Valley Oasis awaits in the private gated enclave of Via Vista. The scent of jasmine and fresh flowers draws you into the front courtyard where both the main house and casita overlook this tranquil and inviting space. Open concept living with high ceilings and abundant natural light make this the perfect home away from home with space to relax and entertain. The gourmet kitchen, family room and dining room all look onto the center piazza with a heated spa that cascades into the sparkling pool; ideal for cool afternoon dips or nightcaps under the star filled desert sky. The split floor plan offers two master suites along with a private office with its own entry. The guest casita is equally spacious with a full family room with cooktop and separate bedroom area. Escape to the backyard to grill or garden in this lush and welcoming space. Walking distance to endless restaurants and shops and minutes from all that Scottsdale and Paradise Valley have to offer.

    Zillow last checked:

    Listing updated:

    Listed by:

    Wendy R Walker 602-888-4162,

    The Agency,

    Amanda Malcolm 480-296-9678,

    The Agency

    Bought with:

    Rebecca J Heath, SA019945000

    AZ Brokerage Holdings, LLC

    Source: ARMLS,MLS#: 6784634MLS Logo

    Facts & features

    Interior

    Bedrooms & bathrooms
    • Bedrooms: 3
    • Bathrooms: 4
    Heating
    • Electric
    Cooling
    • Central Air, Ceiling Fan(s)
    Appliances
    • Included: Gas Cooktop
    Features
    • High Speed Internet, Granite Counters, Double Vanity, Breakfast Bar, Central Vacuum, No Interior Steps, Kitchen Island, Pantry, Full Bth Master Bdrm, Separate Shwr & Tub
    • Flooring: Tile
    • Windows: Double Pane Windows
    • Has basement: No
    • Has fireplace: Yes
    • Fireplace features: Family Room, Master Bedroom, Gas
    • Common walls with other units/homes: No Common Walls
    Interior area
    • Total structure area: 3,511
    • Total interior livable area: 3,511 sqft

    Property

    Parking
    • Total spaces: 3
    • Parking features: Tandem Garage, Garage Door Opener, Direct Access, Over Height Garage
    • Garage spaces: 3
    Accessibility
    • Accessibility features: Zero-Grade Entry
    Features
    • Stories: 1
    • Patio & porch: Covered
    • Exterior features: Private Street(s), Private Yard
    • Has private pool: Yes
    • Pool features: Heated
    • Has spa: Yes
    • Spa features: Heated, Private, Bath
    • Fencing: Block
    Lot
    • Size: 0.39 Acres
    • Features: Sprinklers In Rear, Sprinklers In Front, Desert Back, Desert Front, Cul-De-Sac
    Details
    • Parcel number: 17322116

    Construction

    Type & style
    • Home type: SingleFamily
    • Architectural style: Spanish
    • Property subtype: Single Family Residence
    Materials
    • Stucco, Wood Frame, Painted
    • Roof: Tile
    Condition
    • Year built: 2004
    Details
    • Builder name: Gietz-Master Builder

    Utilities & green energy

    • Sewer: Public Sewer
    • Water: City Water
    Green energy
    • Energy efficient items: Multi-Zones
    • Water conservation: Tankless Ht Wtr Heat

    Community & neighborhood

    Security
    • Security features: Security System Owned
    Community
    • Community features: Gated
    Location
    • Region: Paradise Valley
    • Subdivision: VIA VISTA

    HOA & financial

    HOA
    • Has HOA: Yes
    • HOA fee: $4,500 annually
    • Services included: Maintenance Grounds, Street Maint, Front Yard Maint
    • Association name: Via Vista
    • Association phone: 206-399-0676

    Other

    Other facts
    • Listing terms: Cash,Conventional
    • Ownership: Fee Simple

    Price history

    DateEventPrice
    3/14/2025Sold$2,300,000-14.7%$655/sqft
    Source: ARMLS #6784634 Report a problem
    3/11/2025Pending sale$2,695,000$768/sqft
    Source: ARMLS #6784634 Report a problem
    11/23/2024Listed for sale$2,695,000+45.7%$768/sqft
    Source: ARMLS #6784634 Report a problem
    9/20/2019Listing removed$6,500$2/sqft
    Source: Launch Real Estate #5917313 Report a problem
    4/27/2019Listed for rent$6,500+30%$2/sqft
    Source: Launch Real Estate #5917313 Report a problem
    3/3/2018Listing removed$5,000$1/sqft
    Source: Launch Real Estate #5676173 Report a problem
    10/19/2017Listed for rent$5,000-41.2%$1/sqft
    Source: Launch Real Estate #5676173 Report a problem
    6/15/2017Listing removed$8,500$2/sqft
    Source: Launch Real Estate #5540375 Report a problem
    3/15/2017Listed for rent$8,500$2/sqft
    Source: Launch Real Estate #5540375 Report a problem
    4/30/2007Sold$1,850,000+722.2%$527/sqft
    Source: ARMLS #2691430 Report a problem
    10/27/2003Sold$225,000+12.5%$64/sqft
    Source: Public Record Report a problem
    4/2/2002Sold$200,000$57/sqft
    Source: Public Record Report a problem
    8/8/2001Sold$200,000$57/sqft
    Source: Public Record Report a problem

    Public tax history

    YearProperty taxesTax assessment
    2025$5,732 -5.3%$176,010 +2%
    2024$6,053 -5%$172,510 +71.6%
    2023$6,375 +3.4%$100,515 -0.5%
    2022$6,163 -5.3%$101,060 +4.6%
    2021$6,510 +3.6%$96,580 -8.7%
    2020$6,285 +3.9%$105,810 +13.5%
    2019$6,052 $93,210 -7%
    2018$6,052 +4.1%$100,210 -4.8%
    2017$5,813 +21.1%$105,210 +19.5%
    2016$4,801 -3.4%$88,050
    2015$4,971 $88,050 +4.2%
    2014-- $84,510 +45.2%
    2013-- $58,220
    2012-- $58,220 -7.7%
    2011-- $63,060 -32.7%
    2010-- $93,720 -22%
    2009-- $120,120 +0%
    2008-- $120,100 +25%
    2007-- $96,100 +42.4%
    2006-- $67,500 +54.3%
    2005-- $43,760
    2004-- $43,760 +0.7%
    2003-- $43,440
    2002-- $43,440

    Find assessor info on the county website

    Neighborhood: 85253

    Nearby schools

    GreatSchools rating
    Schools provided by the listing agent
    • Elementary: Kiva Elementary School
    • Middle: Mohave Middle School
    • District: Scottsdale Unified District

    Source: ARMLS. This data may not be complete. We recommend contacting the local school district to confirm school assignments for this home.

    Get a cash offer in 3 minutes
    Find out how much your home could sell for in as little as 3 minutes with a no-obligation cash offer.
    Estimated market value
    $2,253,600
    Get a cash offer in 3 minutes
    Find out how much your home could sell for in as little as 3 minutes with a no-obligation cash offer.
    Estimated market value
    $2,253,600