Skip main navigation
Sold for $43,000
  • $43,000

    5145 N Susquehanna Trl Trailer 84, York, PA 17406

    2beds
    940sqft
    Manufactured Home
    Built in 1979
    2,800 Square Feet Lot
    $43,400 Zestimate®
    $46/sqft
    $-- Estimated rent

    Home value

    $43,400

    Estimated sales range

    Not available

    Not available

    Zestimate® history
    Loading
    Loading...

    Owner options

    List your home for rent

    Find your next renter with Zillow Rental Manager. Plus, with online applications, you can quickly screen prospective tenants – for free.

    Learn more
    Refinance and save

    $686/mo

    Est. payment

    Refinancing to a lower rate could help reduce your monthly payments and save thousands over the life of the loan.

    See today's rates

    $686/mo

    Est. payment

    Explore your selling options

    Work with a Zillow partner agent

    Leverage their expertise and Zillow's premium Showcase listings to get your home seen by more buyers.

    Get started

    List with your own agent

    Get your home in front of millions of buyers by listing it on Zillow.

    Learn how to do it

    Sell it yourself

    Take full control of how buyers see your home on Zillow by listing For Sale by Owner (FSBO).

    List your home

    What's special

    Bright inviting interiorCorner lotAll-electric homeSturdy new outdoor stepsCentral air
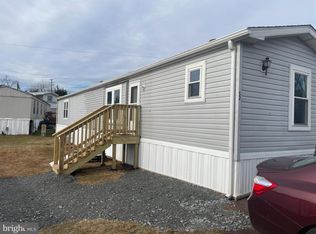
    This completely modernized 2-bedroom, 1-bathroom residence sits on a corner lot providing the owner with lots of land to call their own. With the large concrete porch, be the envy of your neighborhood when you cook out with your family and friends during those lazy days of summer. This move-in-ready home boasts an brand new double-element 40 gallon water heater, lots of closet space and kitchen cabinets, washer, dryer, electric stove and refrigerator. The opportunity stands out with its low ground rent and a prime location that puts local dining and shopping close by. From the moment you arrive, the sturdy new outdoor steps signal a property that has been maintained with care. Step inside to find a bright, inviting interior featuring all-new paint and new light fixtures that create a contemporary atmosphere throughout the home. Whether you are hosting friends or enjoying a quiet evening, the central air ensures the space remains comfortable regardless of the season. The all-electric home provides reliable energy and with nearby gas lines, you have a future option of connecting to natural gas. This turnkey home provides an ideal blend of modern aesthetics and functional efficiency. Park approval is required, and the seller is open to considering all offers. Don't miss this opportunity for affordable, updated living in a convenient community setting.

    Zillow last checked:

    Listing updated:

    Listed by:

    Michael Donlan 610-890-4906,

    Coldwell Banker Realty

    Bought with:

    Michelle Buckley, RS338161

    Coldwell Banker Realty

    Source: Bright MLS,MLS#: PAYK2101702MLS Logo

    Facts & features

    Interior

    Bedrooms & bathrooms
    • Bedrooms: 2
    • Bathrooms: 1
    • Full bathrooms: 1
    • Main level bathrooms: 1
    • Main level bedrooms: 2
    Heating
    • Baseboard, Electric
    Cooling
    • Central Air, Electric
    Appliances
    • Included: Electric Water Heater
    Features
    • Has basement: No
    • Has fireplace: No
    Interior area
    • Total structure area: 940
    • Total interior livable area: 940 sqft
    • Finished area above ground: 940

    Property

    Parking
    • Parking features: Driveway
    • Has uncovered spaces: Yes
    Accessibility
    • Accessibility features: None
    Features
    • Levels: One
    • Stories: 1
    • Pool features: None
    Lot
    • Size: 2,800 Square Feet
    Details
    • Additional structures: Above Grade
    • Parcel number: NO TAX RECORD
    • Zoning: RESIDENTIAL
    • Special conditions: Standard

    Construction

    Type & style
    • Home type: MobileManufactured
    • Architectural style: Ranch/Rambler
    • Property subtype: Manufactured Home
    Materials
    • Metal Siding
    Condition
    • New construction: No
    • Year built: 1979

    Utilities & green energy

    • Sewer: Public Sewer
    • Water: Public

    Community & HOA

    Community
    • Subdivision: Meadow Run
    HOA
    • Has HOA: Yes
    • HOA fee: $450 monthly
    Location
    • Region: York
    • Municipality: CONEWAGO TWP

    Financial & listing details

    • Price per square foot: $46/sqft
    • Tax assessed value: $8,000
    • Annual tax amount: $300
    • Date on market: 4/17/2026
    • Listing agreement: Exclusive Right To Sell
    • Ownership: Fee Simple

    Price history

    DateEventPrice
    6/25/2026Sold$43,000-4.2%$46/sqft
    Source: Bright MLS #PAYK2101702 Report a problem
    5/28/2026Pending sale$44,900$48/sqft
    Source: Bright MLS #PAYK2101702 Report a problem
    5/5/2026Listed for sale$44,900$48/sqft
    Source: Bright MLS #PAYK2101702 Report a problem
    4/26/2026Pending sale$44,900$48/sqft
    Source: Bright MLS #PAYK2101702 Report a problem
    4/18/2026Listed for sale$44,900$48/sqft
    Source: Bright MLS #PAYK2101702 Report a problem

    Public tax history

    Tax history is unavailable.

    Neighborhood: 17406

    Nearby schools

    GreatSchools rating
    Schools provided by the listing agent
    • District: Northeastern York

    Source: Bright MLS. This data may not be complete. We recommend contacting the local school district to confirm school assignments for this home.

    Sell for more on Zillow
    Get a Zillow Showcase℠ listing at no additional cost and you could sell for .
    $43,400
    2% more
    +$868
    With Zillow Showcase(estimated)
    $44,268