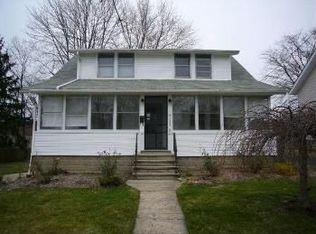
Welcome to the perfect urban farmhouse! This fully remodeled 2,300 sq ft home masterfully combines modern elegance with classic farmhouse charm. Featuring 3 spacious bedrooms and 3 beautifully updated full bathrooms, this residence boasts a white Shaker kitchen adorned with designer tile, luxurious Carrara quartz counters, new appliances and high-end finishes throughout. Each bathroom is tastefully appointed with new fixtures, faucets, vanities, and marble floors with subway-tiled surrounds, bringing a timeless look to every space. Gather around the cozy white brick fireplace in the inviting living area, where the ambiance is enriched by refinished rich brown hardwood floors and designer lighting throughout. Recent updates include fresh interior and exterior paint, a brand-new roof, and a meticulously finished basement for added living space. Completing this stunning home is a charming front porch and detached 2-car garage. 5145 Oakmont is truly a showcase of sophistication and warmth—a rare find blending urban style and farmhouse character.
Closed
$335,000
5145 Oakmont Dr, Lyndhurst, OH 44124
3beds
2,295sqft
Single Family Residence
Built in 1925
6,198 Square Feet Lot
$352,000 Zestimate®
$146/sqft
$2,755 Estimated rent
Home value
$352,000
$320,000 - $387,000
$2,755/mo
Zestimate® history
Owner options
List your home for rent
$2,755/mo
Rent Zestimate®
Find your next renter with Zillow Rental Manager. Plus, with online applications, you can quickly screen prospective tenants – for free.
$2,755/mo
Rent Zestimate®
Refinance and save
$2,356/mo
Est. payment
Refinancing to a lower rate could help reduce your monthly payments and save thousands over the life of the loan.
$2,356/mo
Est. payment
Explore your selling options
Work with a Zillow partner agent
Leverage their expertise and Zillow's premium Showcase listings to get your home seen by more buyers.
Get startedList with your own agent
Get your home in front of millions of buyers by listing it on Zillow.
Learn how to do itSell it yourself
Take full control of how buyers see your home on Zillow by listing For Sale by Owner (FSBO).
List your homeWhat's special
White shaker kitchenLuxurious carrara quartz countersCharming front porchHigh-end finishesDesigner tileNew appliancesCozy white brick fireplace
Zillow last checked:
Listing updated:
Listed by:
Megan Featherston 216-440-4858330-977-0092,
Serenity Realty
Bought with:
Seth L Young, 2009003929
Century 21 Premiere Properties, Inc.
Source: MLS Now,MLS#: 5109465 Originating MLS: Akron Cleveland Association of REALTORS
Originating MLS: Akron Cleveland Association of REALTORSFacts & features
Interior
Bedrooms & bathrooms
- Bedrooms: 3
- Bathrooms: 3
- Full bathrooms: 3
- Main level bathrooms: 1
Heating
- Forced Air, Gas
Cooling
- Central Air
Appliances
- Included: Dishwasher, Microwave, Range, Refrigerator
- Laundry: In Basement
Features
- Windows: Double Pane Windows
- Basement: Full,Partially Finished,Storage Space
- Has fireplace: No
Interior area
- Total structure area: 2,295
- Total interior livable area: 2,295 sqft
- Finished area above ground: 1,700
- Finished area below ground: 595
Property
Parking
- Total spaces: 2
- Parking features: Driveway, Detached, Electricity, Garage, Garage Door Opener
- Garage spaces: 2
Accessibility
- Accessibility features: Accessible Full Bath
Features
- Levels: Two
- Stories: 2
- Patio & porch: Front Porch
- Fencing: See Remarks
Lot
- Size: 6,198 Square Feet
- Features: Back Yard, City Lot, Front Yard
Details
- Parcel number: 71312026
- Special conditions: Standard
Construction
Type & style
- Home type: SingleFamily
- Architectural style: Colonial
- Property subtype: Single Family Residence
Materials
- Block, Vinyl Siding
- Foundation: Block
- Roof: Asbestos Shingle
Condition
- Year built: 1925
Utilities & green energy
- Sewer: Public Sewer
- Water: Public
Community & HOA
Community
- Features: Medical Service, Playground, Park, Street Lights, Sidewalks, Public Transportation
- Subdivision: Walter H Tellings Oakmont
HOA
- Has HOA: No
Location
- Region: Lyndhurst
Financial & listing details
- Price per square foot: $146/sqft
- Tax assessed value: $219,900
- Annual tax amount: $3,124
- Date on market: 3/27/2025
- Cumulative days on market: 75 days
Price history
| Date | Event | Price |
|---|---|---|
| 6/12/2025 | Pending sale | $349,000+4.2%$152/sqft |
Source:  MLS Now #5109465 Report a problem MLS Now #5109465 Report a problem | ||
| 6/10/2025 | Sold | $335,000-4%$146/sqft |
Source: MLS Now #5109465 Report a problem | ||
| 5/2/2025 | Contingent | $349,000$152/sqft |
Source: MLS Now #5109465 Report a problem | ||
| 4/22/2025 | Price change | $349,000-2.8%$152/sqft |
Source: MLS Now #5109465 Report a problem | ||
| 3/27/2025 | Listed for sale | $359,000+176.2%$156/sqft |
Source: MLS Now #5109465 Report a problem | ||
| 10/29/2024 | Sold | $130,000-17.7%$57/sqft |
Source: MLS Now #5064018 Report a problem | ||
| 9/28/2024 | Pending sale | $158,000$69/sqft |
Source: MLS Now #5064018 Report a problem | ||
| 9/26/2024 | Contingent | $158,000$69/sqft |
Source: MLS Now #5064018 Report a problem | ||
| 9/19/2024 | Price change | $158,000-5.9%$69/sqft |
Source: MLS Now #5064018 Report a problem | ||
| 9/11/2024 | Price change | $167,900-2.9%$73/sqft |
Source: MLS Now #5064018 Report a problem | ||
| 9/5/2024 | Listed for sale | $172,900$75/sqft |
Source: MLS Now #5064018 Report a problem | ||
Public tax history
| Year | Property taxes | Tax assessment |
|---|---|---|
| 2025 | $5,905 +103.3% | $76,970 +45.3% |
| 2024 | $2,905 -1.8% | $52,990 +18.5% |
| 2023 | $2,958 -0.6% | $44,700 |
| 2022 | $2,975 +0.9% | $44,700 |
| 2021 | $2,949 +13.1% | $44,700 +22.1% |
| 2020 | $2,606 -17.7% | $36,610 |
| 2019 | $3,166 +27.3% | $36,610 |
| 2018 | $2,487 +26.9% | $36,610 +28.2% |
| 2017 | $1,960 +0.8% | $28,560 |
| 2016 | $1,944 | $28,560 |
| 2015 | $1,944 -2.1% | $28,560 -2.1% |
| 2014 | $1,985 +1.4% | $29,160 |
| 2013 | $1,957 +2.4% | $29,160 |
| 2012 | $1,912 -6.5% | $29,160 -13.9% |
| 2011 | $2,045 0% | $33,850 |
| 2010 | $2,046 +0.6% | $33,850 |
| 2009 | $2,033 -5.5% | $33,850 -9% |
| 2008 | $2,152 +8.7% | $37,210 |
| 2007 | $1,980 -22% | $37,210 |
| 2006 | $2,537 -0.2% | $37,210 +4.3% |
| 2005 | $2,542 +8.9% | $35,670 |
| 2004 | $2,335 +6.8% | $35,670 |
| 2003 | $2,186 +5.9% | $35,670 +10.5% |
| 2002 | $2,065 -46.2% | $32,270 |
| 2001 | $3,837 +7.1% | $32,270 |
| 2000 | $3,582 | $32,270 |
Find assessor info on the county website
Neighborhood: 44124
Nearby homes
- $121,2001 bd1 ba660 sqft5149 Oakmont Dr, Lyndhurst, OH 44124Off Market
- $210,0004 bd1 ba1k sqft5139 Oakmont Dr, Lyndhurst, OH 44124Sold
- $188,5003 bd1 ba1.2k sqft5155 Oakmont Dr, Lyndhurst, OH 44124Off Market

- $199,7002 bd2 ba1.2k sqft5135 Oakmont Dr, Lyndhurst, OH 44124Off Market
- $227,6004 bd2 ba1.5k sqft5119 Oakmount Rd, Cleveland, OH 44121Off Market
- $215,0003 bd2 ba1.8k sqft5159 Oakmont Dr, Lyndhurst, OH 44124Sold
- $231,0003 bd2 ba1.1k sqft5148 Oakmont Dr, Lyndhurst, OH 44124Off Market
- $185,8003 bd1 ba1.3k sqft5140 Oakmont Dr, Lyndhurst, OH 44124Off Market
Nearby schools
GreatSchools rating
- 9/10Sunview Elementary SchoolGrades: K-3Distance: 0.9 mi
- 5/10Memorial Junior High SchoolGrades: 7-8Distance: 0.9 mi
- 5/10Brush High SchoolGrades: 9-12Distance: 0.6 mi
Schools provided by the listing agent
- District: South Euclid-Lyndhurst - 1829
Source: MLS Now. This data may not be complete. We recommend contacting the local school district to confirm school assignments for this home.
Get a cash offer in 3 minutes
Find out how much your home could sell for in as little as 3 minutes with a no-obligation cash offer.
Estimated market value
$352,000
Get a cash offer in 3 minutes
Find out how much your home could sell for in as little as 3 minutes with a no-obligation cash offer.
Estimated market value
$352,000
- Ohio
- Cuyahoga County
- Lyndhurst
- 44124
- 5145 Oakmont Dr
Nearby cities
Nearby zip codes
Other Lyndhurst Topics
