Welcome to 5145 Renee Lynn Circle, in Terrace Glen! Step into this beautifully updated Colonial 4 bedroom, 2.5 bath home in Stow, situated on a cul-de-sac near Fox Den Golf Course and Silver Springs Park! As you enter through covered front porch you'll be greeted by new LVT flooring (2022) throughout the entire 1st floor. The foyer leads to a fully updated half bath (2021), setting the tone for the level of care and attention to detail throughout the home.The updated kitchen provides both space and comfort with a breakfast bar and eat-in kitchen area. Not to mention updated backsplash, granite countertops, and all newer stainless steel appliances (Dishwasher 2022, Oven/Range 2019). Adjacent to the kitchen is a versatile space that can be utilized as a formal dining area, open office, or playroom, complete with custom floor-to-ceiling built-in cabinets that blend storage and style seamlessly. The large living room flows open to the kitchen, a remodeled wood-burning fireplace awaits, with a gas hookup for convenience (2023). Be sure to check out the details of the custom-built floor-to-ceiling bookshelves and desk (2023). As you walk upstairs, you will notice new carpeting covering the second floor. The spacious master bedroom has a bright updated master bathroom space with a walk-in closet and built in storage solutions. There are also 3 additional bedrooms that share a full bath with a skylight. You're just in time to enjoy the pristine landscaping, built in basketball hoop, back deck and private yard with a view of the pond. Updates: Sump Pump 2015|New Roof 2016|Carpet 2019| New Windows 2020| New Furnace 2021| Air Ducts cleaned 2022. Multi purpose rooms in basement. ADT Security system installed. Ample storage throughout. For Buyers peace of mind, Sellers have included a 1 Year Home Warranty. Private showings can be requested 10am-7pm (Preapproved Buyers only please)
Closed
$370,200
5145 Renee Lynn Cir, Stow, OH 44224
4beds
2,245sqft
Single Family Residence
Built in 1991
0.33 Acres Lot
$402,200 Zestimate®
$165/sqft
$2,899 Estimated rent
Home value
$402,200
$382,000 - $422,000
$2,899/mo
Zestimate® history
Owner options
List your home for rent
$2,899/mo
Rent Zestimate®
Find your next renter with Zillow Rental Manager. Plus, with online applications, you can quickly screen prospective tenants – for free.
$2,899/mo
Rent Zestimate®
Refinance and save
$2,482/mo
Est. payment
Refinancing to a lower rate could help reduce your monthly payments and save thousands over the life of the loan.
$2,482/mo
Est. payment
Explore your selling options
Work with a Zillow partner agent
Leverage their expertise and Zillow's premium Showcase listings to get your home seen by more buyers.
Get startedList with your own agent
Get your home in front of millions of buyers by listing it on Zillow.
Learn how to do itSell it yourself
Take full control of how buyers see your home on Zillow by listing For Sale by Owner (FSBO).
List your homeWhat's special
Fox den golf courseBasketball hoopVersatile spaceBack deckPristine landscapingNewer stainless steel appliancesSpacious master bedroom
Zillow last checked:
Listing updated:
Listed by:
Courtney B Baliman CourtneyBaliman@kw.com330-608-3771,
Keller Williams Chervenic Rlty,
Tori Baliman 234-380-3594,
Keller Williams Chervenic Rlty
Bought with:
Cyndi Kane, 2002005518
RE/MAX Crossroads Properties
Source: MLS Now,MLS#: 5028912 Originating MLS: Akron Cleveland Association of REALTORS
Originating MLS: Akron Cleveland Association of REALTORSFacts & features
Interior
Bedrooms & bathrooms
- Bedrooms: 4
- Bathrooms: 3
- Full bathrooms: 2
- 1/2 bathrooms: 1
- Main level bathrooms: 1
Primary bedroom
- Description: Flooring: Carpet
- Features: Window Treatments
- Level: Second
- Dimensions: 17 x 11
Bedroom
- Description: Flooring: Carpet
- Features: Window Treatments
- Level: Second
- Dimensions: 12 x 11
Bedroom
- Description: Flooring: Carpet
- Features: Window Treatments
- Level: Second
- Dimensions: 12 x 10
Bedroom
- Description: Flooring: Carpet
- Features: Window Treatments
- Level: Second
- Dimensions: 12 x 9
Primary bathroom
- Description: Flooring: Ceramic Tile
- Features: Walk-In Closet(s)
- Level: Second
Bathroom
- Description: 1/2 bath,Flooring: Luxury Vinyl Tile
- Level: First
Bathroom
- Description: Flooring: Ceramic Tile
- Level: Second
Dining room
- Description: Flooring: Luxury Vinyl Tile
- Features: Built-in Features, Smart Thermostat, Window Treatments
- Level: First
- Dimensions: 12 x 11
Great room
- Description: Flooring: Luxury Vinyl Tile
- Features: Bookcases, Built-in Features, Fireplace, Window Treatments
- Level: First
- Dimensions: 25 x 16
Kitchen
- Description: Flooring: Luxury Vinyl Tile
- Features: Breakfast Bar, Granite Counters, Window Treatments
- Level: First
- Dimensions: 19 x 12
Laundry
- Description: Also includes storage area with shelves.,Flooring: Concrete,Linoleum
- Features: Built-in Features
- Level: Basement
Other
- Description: Play room, recording studio,Flooring: Laminate
- Level: Basement
- Dimensions: 13 x 12
Recreation
- Description: Flooring: Carpet
- Level: Basement
- Dimensions: 20 x 11
Heating
- Forced Air, Gas
Cooling
- Central Air
Appliances
- Included: Dishwasher, Disposal, Microwave, Range, Refrigerator
- Laundry: In Basement
Features
- Built-in Features
- Windows: Blinds
- Basement: Full,Partially Finished,Sump Pump
- Number of fireplaces: 1
- Fireplace features: Gas Starter, Wood Burning
Interior area
- Total structure area: 2,245
- Total interior livable area: 2,245 sqft
- Finished area above ground: 1,872
- Finished area below ground: 373
Property
Parking
- Total spaces: 2
- Parking features: Attached, Garage
- Attached garage spaces: 2
Features
- Levels: Two
- Stories: 2
- Patio & porch: Covered, Deck, Front Porch
- Exterior features: Other, Storage
- Has view: Yes
- View description: Pond, Trees/Woods
- Has water view: Yes
- Water view: Pond
Lot
- Size: 0.33 Acres
- Features: Cul-De-Sac, Sloped
Details
- Parcel number: 5613645
Construction
Type & style
- Home type: SingleFamily
- Architectural style: Colonial
- Property subtype: Single Family Residence
Materials
- Vinyl Siding
- Roof: Asphalt,Fiberglass,Shingle
Condition
- Year built: 1991
Details
- Warranty included: Yes
Utilities & green energy
- Sewer: Public Sewer
- Water: Public
Green energy
- Energy efficient items: HVAC, Thermostat
- Indoor air quality: Moisture Control, Ventilation
Community & HOA
Community
- Security: Security System
- Subdivision: Terrace Glen 02
HOA
- Has HOA: No
Location
- Region: Stow
Financial & listing details
- Price per square foot: $165/sqft
- Tax assessed value: $276,100
- Annual tax amount: $5,452
- Date on market: 4/11/2024
- Cumulative days on market: 3 days
- Listing terms: Cash,Conventional,FHA,VA Loan
Price history
| Date | Event | Price |
|---|---|---|
| 5/10/2024 | Sold | $370,200+5.8%$165/sqft |
Source:  MLS Now #5028912 Report a problem MLS Now #5028912 Report a problem | ||
| 4/14/2024 | Pending sale | $350,000$156/sqft |
Source: MLS Now #5028912 Report a problem | ||
| 4/11/2024 | Listed for sale | $350,000+75%$156/sqft |
Source: MLS Now #5028912 Report a problem | ||
| 3/24/2021 | Listing removed | -- |
Source: Owner Report a problem | ||
| 5/9/2014 | Sold | $200,000+0.1%$89/sqft |
Source: MLS Now #3604881 Report a problem | ||
| 12/2/2008 | Listing removed | $199,900+1%$89/sqft |
Source: Owner Report a problem | ||
| 8/29/2008 | Sold | $197,900-1%$88/sqft |
Source: Public Record Report a problem | ||
| 6/28/2008 | Price change | $199,900-7%$89/sqft |
Source: Owner Report a problem | ||
| 6/2/2008 | Listed for sale | $214,900+14.9%$96/sqft |
Source: Owner Report a problem | ||
| 5/11/2001 | Sold | $187,000+30.8%$83/sqft |
Source:  MLS Now #1038747 Report a problem MLS Now #1038747 Report a problem | ||
| 1/19/1994 | Sold | $143,000$64/sqft |
Source: Agent Provided Report a problem | ||
Public tax history
| Year | Property taxes | Tax assessment |
|---|---|---|
| 2025 | $5,538 -1.6% | $96,630 |
| 2024 | $5,630 +3.3% | $96,630 |
| 2023 | $5,452 +0.6% | $96,630 +13.9% |
| 2022 | $5,419 +11.7% | $84,872 |
| 2021 | $4,852 | $84,872 |
| 2020 | -- | $84,872 +23.8% |
| 2019 | $4,131 +1.7% | $68,583 +0% |
| 2018 | $4,064 +5.1% | $68,580 |
| 2017 | $3,867 | $68,580 +8.2% |
| 2016 | $3,867 | $63,400 |
| 2015 | $3,867 -0.1% | $63,400 |
| 2014 | $3,871 +0.4% | $63,400 -0.3% |
| 2013 | $3,856 -0.1% | $63,590 |
| 2012 | $3,860 +2.4% | $63,590 +0% |
| 2011 | $3,771 +9.4% | $63,589 -5.8% |
| 2010 | $3,446 | $67,530 |
| 2009 | -- | $67,530 |
| 2008 | $3,458 +0% | $67,530 -2.1% |
| 2007 | $3,457 +1.1% | $68,958 |
| 2006 | $3,418 +3.4% | $68,958 |
| 2005 | $3,307 | $68,958 +10.1% |
| 2004 | -- | $62,605 |
| 2003 | $3,056 -3.4% | $62,605 |
| 2002 | $3,163 +9.2% | $62,605 +6% |
| 2001 | $2,897 -1.3% | $59,059 |
| 2000 | $2,935 | $59,059 |
Find assessor info on the county website
Neighborhood: 44224
Nearby homes
- $408,7004 bd3 ba1.9k sqft5135 Renee Lynn Cir, Stow, OH 44224Off Market
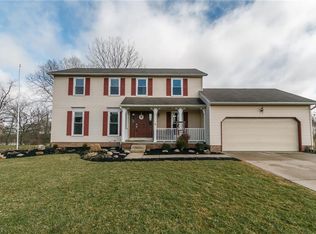
- $329,7003 bd2 ba1.5k sqft5151 Renee Lynn Cir, Stow, OH 44224Off Market
- $377,4003 bd2 ba1.7k sqft5142 Renee Lynn Cir, Stow, OH 44224Off Market
- $351,6004 bd2 ba1.8k sqft5155 Renee Lynn Cir, Stow, OH 44224Off Market
- $354,0004 bd2 ba1.7k sqft5152 Renee Lynn Cir, Stow, OH 44224Off Market
- $345,0003 bd3 ba1.9k sqft2813 Duquesne Dr, Stow, OH 44224Sold
- $320,0003 bd3 ba1.5k sqft5130 Renee Lynn Cir, Stow, OH 44224Sold
- $365,7004 bd2 ba1.8k sqft5158 Renee Lynn Cir, Stow, OH 44224Off Market
Nearby schools
GreatSchools rating
- 7/10Fishcreek Elementary SchoolGrades: K-4Distance: 1.6 mi
- 6/10Stow-Munroe Falls High SchoolGrades: 7,9-12Distance: 1.9 mi
Schools provided by the listing agent
- District: Stow-Munroe Falls CS - 7714
Source: MLS Now. This data may not be complete. We recommend contacting the local school district to confirm school assignments for this home.
Get a cash offer in 3 minutes
Find out how much your home could sell for in as little as 3 minutes with a no-obligation cash offer.
Estimated market value
$402,200
Get a cash offer in 3 minutes
Find out how much your home could sell for in as little as 3 minutes with a no-obligation cash offer.
Estimated market value
$402,200
- Ohio
- Summit County
- Stow
- 44224
- 5145 Renee Lynn Cir
Nearby cities
Nearby zip codes
Other Stow Topics
