Pride of ownership shows in this well-maintained 4-bedroom, 2-bath home in south Wichita. Loved by the same owner for over 60 years who replaced all the major systems last fall to give you peace of mind for years to come! New roof, new AC & furnace, and all new electrical has been taken care of so all you have to do is make the home your own! Truly one of a kind, you will love the large open kitchen with custom cabinetry including pull out shelves in the pantry and most cabinets as well as specialty drawers such as a bread box, knife tray, trash bin, wine storage, an island, 2 lazy susans and more! All this plus a bay window to overlook the well-maincured backyard (with raised garden beds and new privacy fence) and access to the recently refinished deck and both the attached 1-car and detached 2-car garages. Three of the bedrooms are on the main floor with a full bathroom with tub/shower, and downstairs you will find the 4th bedroom and 2nd bathroom with shower. Other features and upgrades include gutter covers, a second driveway for extra parking or an RV, a nice composite covered front porch, security system, ALL appliances stay, and there is hardwood under the carpet on the main floor! Plus the home is all brick with vinyl soffits for minimum maintenance! This is a solid and clean property with so many extra features, anyone will be lucky to call it home so don’t wait!
Closed
Price Unknown
5145 S Ash St, Wichita, KS 67216
4beds
1,676sqft
Single Family Onsite Built
Built in 1958
9,147 Square Feet Lot
$223,100 Zestimate®
$--/sqft
$1,486 Estimated rent
Home value
$223,100
$205,000 - $241,000
$1,486/mo
Zestimate® history
Owner options
List your home for rent
$1,486/mo
Rent Zestimate®
Find your next renter with Zillow Rental Manager. Plus, with online applications, you can quickly screen prospective tenants – for free.
$1,486/mo
Rent Zestimate®
Refinance and save
Refinancing to a lower rate could help reduce your monthly payments and save thousands over the life of the loan.
Explore your selling options
Work with a Zillow partner agent
Leverage their expertise and Zillow's premium Showcase listings to get your home seen by more buyers.
Get startedList with your own agent
Get your home in front of millions of buyers by listing it on Zillow.
Learn how to do itSell it yourself
Take full control of how buyers see your home on Zillow by listing For Sale by Owner (FSBO).
List your homeWhat's special
Zillow last checked:
Listing updated:
Listed by:
Chelsee Cox OFF:316-444-6292,
Wildcat Homes Inc.
Bought with:
Ada Ochoa, 00249170
Source: SCKMLS as distributed by MLS GRID,MLS#: 677356
Facts & features
Interior
Bedrooms & bathrooms
- Bedrooms: 4
- Bathrooms: 2
- Full bathrooms: 2
Primary bedroom
- Description: Carpet
- Level: Main
- Area: 110
- Dimensions: 11x10
Bedroom
- Description: Carpet
- Level: Main
- Area: 108
- Dimensions: 12x9
Bedroom
- Description: Carpet
- Level: Main
- Area: 88
- Dimensions: 11x8
Bedroom
- Level: Basement
- Area: 132
- Dimensions: 12x11
Dining room
- Description: Carpet
- Level: Main
- Area: 110
- Dimensions: 11x10
Family room
- Description: Carpet
- Level: Basement
- Area: 209
- Dimensions: 19x11
Kitchen
- Description: Vinyl
- Level: Main
- Area: 270
- Dimensions: 18x15
Living room
- Description: Carpet
- Level: Main
- Area: 322
- Dimensions: 23x14
Heating
- Forced Air, Natural Gas
Cooling
- Central Air, Electric
Appliances
- Included: Dishwasher, Disposal, Microwave, Refrigerator, Range, Washer, Dryer, Humidifier
- Laundry: In Basement, 220 equipment
Features
- Ceiling Fan(s), Vaulted Ceiling(s)
- Flooring: Hardwood
- Doors: Storm Door(s)
- Windows: Window Coverings-Part, Storm Window(s)
- Basement: Finished
- Has fireplace: No
Interior area
- Total interior livable area: 1,676 sqft
- Finished area above ground: 1,176
- Finished area below ground: 500
Property
Parking
- Total spaces: 3
- Parking features: RV Access/Parking, Attached, Detached, Garage Door Opener
- Garage spaces: 3
Features
- Levels: One
- Stories: 1
- Patio & porch: Deck
- Exterior features: Guttering - ALL
- Fencing: Chain Link,Wood
Lot
- Size: 9,147 Square Feet
- Features: Standard
Details
- Parcel number: 00180062
Construction
Type & style
- Home type: SingleFamily
- Architectural style: Ranch
- Property subtype: Single Family Onsite Built
Materials
- Brick
- Foundation: Partial, Day Light, No Egress Window(s)
- Roof: Composition
Condition
- Year built: 1958
Utilities & green energy
- Gas: Natural Gas Available
- Utilities for property: Sewer Available, Natural Gas Available, Public
Community & HOA
Community
- Security: Security System
- Subdivision: FA BROWN
HOA
- Has HOA: No
Location
- Region: Wichita
Financial & listing details
- Annual tax amount: $1,360
- Date on market: 8/11/2026
- Cumulative days on market: 3 days
- Ownership: Trust
- Road surface type: Paved
Price history
Price history is unavailable.
Public tax history
Tax history is unavailable.
Neighborhood: South Area
Nearby homes
- $209,7003 bd1 ba1.1k sqft5145 S Ash Ave, Wichita, KS 67216Off Market
- $181,0003 bd1 ba1.4k sqft5153 S Ash Ave, Wichita, KS 67216Off Market
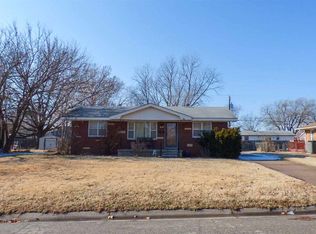
- $145,9003 bd1 ba1.4k sqft5153 S Ash St, Wichita, KS 67216Off Market

- $166,0004 bd1 ba2.2k sqft5137 S Ash Ave, Wichita, KS 67216Off Market
- $140,7002 bd1 ba888 sqft5146 S Minnesota Ave, Wichita, KS 67216Off Market
- $147,3003 bd1 ba888 sqft5159 S Ash Ave, Wichita, KS 67216Off Market
- $142,0004 bd2 ba930 sqft5152 S Minnesota Ave, Wichita, KS 67216Off Market
- $180,1003 bd2 ba1.3k sqft2001 E Sunrise St, Wichita, KS 67216Off Market
Nearby schools
GreatSchools rating
- 4/10White Elementary SchoolGrades: PK-5Distance: 0.1 mi
- 2/10Truesdell Middle SchoolGrades: 6-8Distance: 4.2 mi
- 1/10South High SchoolGrades: 9-12Distance: 2.8 mi
Schools provided by the listing agent
- Elementary: White
- Middle: Truesdell
- High: South
Source: SCKMLS as distributed by MLS GRID. This data may not be complete. We recommend contacting the local school district to confirm school assignments for this home.
Sell for more on Zillow
Get a Zillow Showcase℠ listing at no additional cost and you could sell for .
$223,100
2% more
+$4,462
With Zillow Showcase(estimated)
$227,562
Sell for more on Zillow
Get a Zillow Showcase℠ listing at no additional cost and you could sell for .
$223,100
2% more
+$4,462
With Zillow Showcase(estimated)
$227,562
- Kansas
- Sedgwick County
- Wichita
- 67216
- South Area
- 5145 S Ash St
