Short Sale. PRICE IS FIRM!!! SERIOUS BUYERS ONLY!!! This 3-bedroom, 2-bath block/brick home is your chance to acquire a property with solid bones in a convenient and high-demand location. With 1,080 square feet of living space and a generous 7,844 sqft lot, there’s plenty of potential for rental income, resale, or a long-term hold. Situated in a quiet residential pocket just off 103rd St, this home is approximately: 3 miles from NAS Jacksonville (Naval Air Station), 2 miles to shopping and local dining, 7 miles to Riverside/Avondale historic district, 9 miles to Downtown Jacksonville and 15 miles to Jacksonville Beach! Property needs some TLC but offers immediate value upside for the savvy investor. This is a block and brick construction, providing long-term durability and lower maintenance. Whether you're looking to renovate and flip or rent and hold, this location offers strong potential returns. Don’t miss this chance to get into a growing area of Jacksonville!
Pending
$141,000
5145 SAGINAW AVENUE, JACKSONVILLE, FL 32210
3beds
1,080sqft
Single Family Residence
Built in 1975
7,844 Square Feet Lot
$139,500 Zestimate®
$131/sqft
$-- HOA
What's special
- 293 days |
- 81 |
- 1 |
Zillow last checked:
Listing updated:
Listed by:
Jessica Martin 901-240-9790,
THE SHOP REAL ESTATE CO. 727-593-7777,
April Scheuer 727-317-9114,
THE SHOP REAL ESTATE CO.
Source: Stellar MLS,MLS#: TB8414019 Originating MLS: Suncoast Tampa
Originating MLS: Suncoast Tampa
Facts & features
Interior
Bedrooms & bathrooms
- Bedrooms: 3
- Bathrooms: 2
- Full bathrooms: 2
Primary bedroom
- Features: Built-in Closet
- Level: First
- Area: 120 Square Feet
- Dimensions: 10x12
Kitchen
- Level: First
- Area: 150 Square Feet
- Dimensions: 10x15
Living room
- Level: First
- Area: 208 Square Feet
- Dimensions: 13x16
Heating
- Central
Cooling
- Central Air
Appliances
- Included: None
- Laundry: Outside
Features
- Ceiling Fan(s), Eating Space In Kitchen
- Flooring: Tile
- Doors: Sliding Doors
- Has fireplace: No
Interior area
- Total structure area: 1,437
- Total interior livable area: 1,080 sqft
Video & virtual tour
Property
Parking
- Total spaces: 1
- Parking features: Carport
- Carport spaces: 1
Features
- Levels: One
- Stories: 1
- Exterior features: Lighting, Rain Gutters, Sidewalk
Lot
- Size: 7,844 Square Feet
- Dimensions: 70 x 110
Details
- Parcel number: 1036640000
- Zoning: RLD-60
- Special conditions: Short Sale
Construction
Type & style
- Home type: SingleFamily
- Property subtype: Single Family Residence
Materials
- Block, Brick
- Foundation: Slab
- Roof: Shingle
Condition
- Fixer
- New construction: No
- Year built: 1975
Utilities & green energy
- Sewer: Public Sewer
- Water: Public
- Utilities for property: Cable Available, Electricity Available, Sewer Available, Water Available
Community & HOA
Community
- Pet fee: $0 monthly
- Subdivision: TIMUQUANA HEIGHTS R/P
HOA
- Has HOA: No
Location
- Region: Jacksonville
Financial & listing details
- Price per square foot: $131/sqft
- Tax assessed value: $155,282
- Annual tax amount: $2,771
- Date on market: 9/4/2025
- Cumulative days on market: 75 days
- Listing terms: Cash
- Ownership: Fee Simple
- Total actual rent: 0
- Electric utility on property: Yes
- Road surface type: Paved
Foreclosure details
Estimated market value
$139,500
$133,000 - $146,000
$1,519/mo
Price history
| Date | Event | Price |
|---|---|---|
| 7/16/2026 | Pending sale | $141,000$131/sqft |
Source:  Stellar MLS #TB8414019 Report a problem Stellar MLS #TB8414019 Report a problem | ||
| 5/14/2026 | Price change | $141,000+12.8%$131/sqft |
Source: Stellar MLS #TB8414019 Report a problem | ||
| 5/11/2026 | Listed for sale | $125,000$116/sqft |
Source: Stellar MLS #TB8414019 Report a problem | ||
| 10/31/2025 | Pending sale | $125,000$116/sqft |
Source: Stellar MLS #TB8414019 Report a problem | ||
| 10/28/2025 | Listed for sale | $125,000$116/sqft |
Source: Stellar MLS #TB8414019 Report a problem | ||
| 9/10/2025 | Listing removed | $125,000$116/sqft |
Source: Stellar MLS #TB8414019 Report a problem | ||
| 9/4/2025 | Listed for sale | $125,000+8.8%$116/sqft |
Source:  realMLS #2107166 Report a problem realMLS #2107166 Report a problem | ||
| 3/7/2017 | Sold | $114,900-0.1%$106/sqft |
Source: Public Record Report a problem | ||
| 1/13/2017 | Pending sale | $114,999$106/sqft |
Source: EXIT REAL ESTATE GALLERY #854128 Report a problem | ||
| 1/3/2017 | Price change | $114,999-11.5%$106/sqft |
Source: EXIT REAL ESTATE GALLERY #854128 Report a problem | ||
| 11/5/2016 | Listed for sale | $129,900$120/sqft |
Source: Exit Real Estate Gallery #854128 Report a problem | ||
Public tax history
| Year | Property taxes | Tax assessment |
|---|---|---|
| 2024 | $2,771 +4.7% | $136,676 +10% |
| 2023 | $2,647 +14.3% | $124,251 +10% |
| 2022 | $2,316 +15.3% | $112,956 +10% |
| 2021 | $2,009 +64.9% | $102,688 +4% |
| 2020 | $1,218 +1.8% | $98,782 +2.3% |
| 2019 | $1,197 -25.3% | $96,562 +25.1% |
| 2018 | $1,602 | $77,159 +8% |
| 2017 | $1,602 +37.1% | $71,458 +53.8% |
| 2016 | $1,169 +19.6% | $46,458 +33.8% |
| 2015 | $977 +12.6% | $34,723 +3.9% |
| 2014 | $868 | $33,426 +4.7% |
| 2013 | -- | $31,933 -55.7% |
| 2012 | -- | $72,077 +3.9% |
| 2011 | -- | $69,365 +20.5% |
| 2010 | -- | $57,576 +2.7% |
| 2009 | -- | $56,063 +5.7% |
| 2006 | -- | $53,050 +3% |
| 2005 | $492 | $51,505 +3% |
| 2004 | -- | $50,005 +1.9% |
| 2003 | $467 | $49,073 +2.4% |
| 2002 | -- | $47,923 +1.6% |
| 2001 | -- | $47,168 +3% |
| 2000 | -- | $45,794 +2.7% |
| 1999 | -- | $44,590 |
Find assessor info on the county website
Monthly payment
Est. payment
Payment breakdown
Explore the cost of this home by adjusting the details. Changes won't be saved.Climate risks
Neighborhood: Ortega Farms
Nearby schools
GreatSchools rating
- 5/10Timucuan Elementary SchoolGrades: PK-5Distance: 0.8 mi
- 2/10J. E. B. Stuart Middle SchoolGrades: 6-8Distance: 0.5 mi
- 2/10Westside High SchoolGrades: 9-12Distance: 2.3 mi
- $170,9003 bd2 ba1k sqft5135 Saginaw Ave, Jacksonville, FL 32210Off Market
- $180,1003 bd2 ba1.1k sqft5153 Saginaw Ave, Jacksonville, FL 32210Off Market
- $180,5003 bd2 ba1.3k sqft5144 Timawatha Ave, Jacksonville, FL 32210Sold
- $209,9003 bd2 ba1.4k sqft5125 Saginaw Ave, Jacksonville, FL 32210Sold
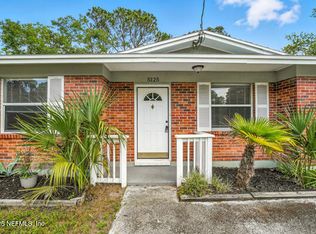
- $146,8003 bd1 ba1k sqft5132 Timawatha Ave, Jacksonville, FL 32210Off Market
- $198,2003 bd2 ba1.4k sqft5163 Saginaw Ave, Jacksonville, FL 32210Off Market
- $260,4003 bd3 ba1.9k sqft5154 Timawatha Ave, Jacksonville, FL 32210Off Market
- $210,0003 bd2 ba1.3k sqft5146 Saginaw Ave, Jacksonville, FL 32210Sold
A local agent can set up tours, give advice and negotiate with sellers.
Similar homes
- $170,0003 bd1 ba784 sqft5812 BLACKTHORN Road, Jacksonville, FL 32244For Sale
 MLS ID #2151745, BELSYN YOELY CASTILLO ACOSTA. realMLS
 - $195,0003 bd1 ba1k sqft3761 JAMMES ROAD, JACKSONVILLE, FL 32210For Sale
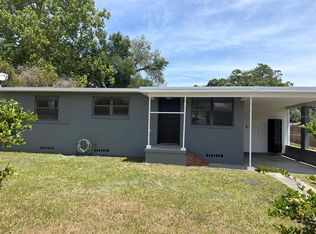
 MLS ID #O6403271, Eduardo Angulo, IAD REAL ESTATE. Stellar MLS
 - $139,9003 bd1 ba1k sqft2202 W 1ST Street, Jacksonville, FL 32209For Sale
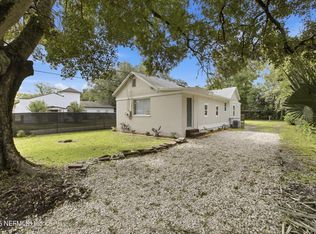 MLS ID #2155237, VICTORIA TYLER. realMLS
 - $139,9003 bd2 ba1.3k sqft3806 PERRY Street, Jacksonville, FL 32206For Sale
 MLS ID #2159100, GODSLOVE EZIEMEFE. realMLS
 - $210,0004 bd2 ba1.5k sqft4762 CAMBRIDGE Road, Jacksonville, FL 32210For SaleMLS ID #2146583, MESHELL PERRY. realMLS
- $164,0003 bd2 ba1.1k sqft3319 LOWELL Avenue, Jacksonville, FL 32254For SaleMLS ID #2156512, DANIEL LEE. realMLS
- $146,0003 bd2 ba1.2k sqft6136 BAGLEY Road, Jacksonville, FL 32209For SaleMLS ID #2125710, VICTRINA MULLINGS. realMLS
- $119,0002 bd1 ba874 sqft5463 LEAMING Avenue, Jacksonville, FL 32254For SaleMLS ID #2158581, GLORIMAR ORTIZ-RUIZ. realMLS
- $97,0003 bd2 ba1.4k sqft5520 LEAMING Avenue, Jacksonville, FL 32254For SaleMLS ID #2158582, GLORIMAR ORTIZ-RUIZ. realMLS
- $155,0003 bd2 ba1.6k sqft7204 Paul Howard Dr, Jacksonville, FL 32222For Sale
 MLS ID #2026031681, Lais Carminatti, Sellstate Advantage Realty. Florida Gulf Coast MLS
 - $135,9002 bd2 ba1k sqft2731 FLORADALE Drive S, Jacksonville, FL 32209For SaleMLS ID #2127055, GRAYLYN CHRISTOPHER. realMLS
- $138,0003 bd1 ba1.3k sqft1203 MCCONIHE Street, Jacksonville, FL 32209For SaleMLS ID #2151071, KRISTINE HANEKOM. realMLS
- $128,9003 bd1 ba1.1k sqft1990 BALDWIN Street, Jacksonville, FL 32209For SaleMLS ID #2131784, JAIME GODOY. realMLS
- $129,5003 bd2 ba1.1k sqft2653 SANDRA Lane, Jacksonville, FL 32208For SaleMLS ID #2149136, JIMMIE ROBINSON. realMLS
- $150,0004 bd2 ba1.1k sqft1124 KENMORE Street, Jacksonville, FL 32208For SaleMLS ID #2129322, MARCO BERRIOS. realMLS
- $124,9002 bd2 ba1.3k sqft3515 N LAURA Street, Jacksonville, FL 32206For SaleMLS ID #2151524, KAMI RABBETT. realMLS
- $139,0003 bd2 ba1.2k sqft203 KETTERING Court, Orange Park, FL 32073For SaleMLS ID #2135230, TOMMY L MOORE JR.. realMLS
- $105,0003 bd1 ba1k sqft2912 W 12TH Street, Jacksonville, FL 32254For SaleMLS ID #2157624, NANCY LEHMBECK. realMLS
- $134,0003 bd1 ba1.2k sqft624 LINWOOD Avenue, Jacksonville, FL 32206For SaleMLS ID #2144452, DAMION M CURRY. realMLS
- $105,0003 bd2 ba1.2k sqft2103 W 13TH Street, Jacksonville, FL 32209For SaleMLS ID #2151582, KAMI RABBETT. realMLS
