Discover Gardens of Woodberry, a hidden gem in the heart of Palm Beach Gardens. Situated on a beautiful lakefront lot, this recently renovated villa features a 2026 Roof, magnificent tongue and groove cedar ceilings, a desirable split floor plan with two full bedrooms plus a loft and two full bathrooms. The kitchen is a chef's delight with stainless steel range hood, quartz counters and custom cabinets with dovetail drawers. The breakfast nook with impact French doors lead to a fenced 15x8 patio perfect for enjoying your morning beverage! Enjoy the open living space that flows from the kitchen into the dining room, the family room extends outside to a beautiful outdoor oasis. The expansive 32x20 fully fenced patio creates an exterior living space designed to take in the beauty of the lake with lit fountain and provides the perfect ambience for entertaining and relaxing as well as a safe haven for your furry friends. The master bathroom has been thoughtfully remodeled with functionality and beauty in mind! The well-designed solid wood vanity with corner cabinet create extra storage while the light granite counter with under mount sink, new hardware, and LED touch sensor mirror add a touch of elegance. The shower has a frameless glass enclosure is the perfect fit and the space-saving pocket door finishes off this fantastic renovation. The master bedroom has a full size walk-in closet and sliding doors to the patio showcasing the lovely lake view. The second bedroom is roomy and light and also includes a full walk-in closet. The spacious loft is 10X13 and is perfect for a 3rd bedroom, office, playroom or extra storage. Included with this villa is the over-sized water heater, 2026 GE washer/dryer, microwave, alarm system, 2020 HEPA filtered A/C, and automatic timed sprinkler system for front/side landscaping. New 2026 GAF-Fiberglass Shingle Roof, New landscaping, 2025 updated to quartz counters in kitchen, 2025 new ceiling fans, 2024 Samsung refrigerator, 2024 LG Electric stove with air fryer technology, 2024 updated spiral staircase, 2024 custom blinds in primary suite, 2023 PGT impact slideing doors in primary bedroom, living room and lanai. Underground fiber optics by AT&T for internet. Experience the tranquil natural surroundings as you leisurely stroll along the paths meandering around the lakes. Relax at the gazebo to watch the turtles, fish, ducks and an occasional otter frolic in the lake; compete in a friendly tennis or pickleball match, racquetball or a games of hoops at the court; take a refreshing swim at the winter heated and summer chilled pool with it's remodeled bathrooms, lush landscaping and pavers. Location, Location, Location! This wonderful community is within walking distance to A-rated schools, shopping and restaurants! Explore pristine beaches with aqua waters and wide sandy beaches, unspoiled parks and championship golf courses; indulge your appetite at some of the fine local restaurants; see the latest movies at Cobb Theatre. Need a little retail-therapy... shop at the Gardens Mall or take a quick drive to the famed Worth Avenue; delight in the local art festivals at Juno Beach and Abacoa. The are gift shops, salons, medical and dental offices, grocery stores, banks and places of worship all within 10 minutes and traveling is a breeze as the airport is only a 15-20 minute drive.
For sale
$459,900
5145 Sesame Street, Palm Beach Gardens, FL 33418
2beds
1,242sqft
Townhouse
Built in 1980
4,283 Square Feet Lot
$-- Zestimate®
$370/sqft
$161/mo HOA
What's special
Lakefront lotQuartz countersLake with lit fountainUpdated spiral staircaseLed touch sensor mirrorStainless steel range hoodDesirable split floor plan
- 23 days |
- 848 |
- 48 |
Likely to sell faster than
Zillow last checked:
Listing updated:
Listed by:
Christina E Teahan LLC 561-541-6808,
Water Pointe Realty Group,
Theresa Ann Teahan 561-212-2711,
Water Pointe Realty Group
Source: BeachesMLS,MLS#: B26046084 Originating MLS: BeachesMLS
Originating MLS: BeachesMLSFacts & features
Interior
Bedrooms & bathrooms
- Bedrooms: 2
- Bathrooms: 2
- Full bathrooms: 2
- Main level bathrooms: 2
- Main level bedrooms: 2
Primary bedroom
- Description: With walk in closet and updated bathroom
- Level: Main
- Area: 204
- Dimensions: 12 X 17
Bedroom 2
- Description: Bright room with walk in closet
- Level: Main
- Area: 144
- Dimensions: 12 X 12
Kitchen
- Description: Opened galley kitchen with window and french doors
- Level: Main
- Area: 135
- Dimensions: 15 X 9
Living room
- Description: Has views of the garden and lake
- Level: Main
- Area: 234
- Dimensions: 18 X 13
Loft
- Description: Extra area to utilize as you wish
- Level: Upper
- Area: 130
- Dimensions: 10 X 13
Heating
- Central
Cooling
- Central Air, Ceiling Fan(s), Humidity Control
Appliances
- Included: Dryer, Dishwasher, Electric Range, Electric Water Heater, Disposal, Microwave, Refrigerator, Water Heater, Washer
- Laundry: Inside, Main Level
Features
- Breakfast Area, Cathedral Ceiling(s), Living/Dining Room, Main Level Primary, Pantry, Split Bedrooms, Vaulted Ceiling(s), Walk-In Closet(s)
- Flooring: Ceramic Tile, Wood
- Doors: French Doors
- Windows: Skylight(s), Storm Window(s)
- Has fireplace: No
Interior area
- Total structure area: 1,306
- Total interior livable area: 1,242 sqft
Video & virtual tour
Property
Parking
- Total spaces: 2
- Parking features: Assigned, Asphalt, Driveway
- Uncovered spaces: 2
Accessibility
- Accessibility features: None
Features
- Levels: One
- Stories: 1
- Patio & porch: Covered, Patio, Porch
- Exterior features: Outdoor Living Area
- Pool features: Association
- Fencing: Fenced
- Has view: Yes
- View description: Garden, Lake, Water
- Has water view: Yes
- Water view: Lake,Water
- Waterfront features: Lake Front
Lot
- Size: 4,283 Square Feet
- Features: Corner Lot, Sprinklers Automatic, < 1/4 Acre
Details
- Parcel number: 52424202010002400
- Zoning: RM(cit
- Special conditions: Standard,Listed As-Is
Construction
Type & style
- Home type: Townhouse
- Property subtype: Townhouse
Materials
- Block, Frame, Stucco
- Roof: Composition,Shingle
Condition
- Resale
- New construction: No
- Year built: 1980
Utilities & green energy
- Electric: 3 Phase
- Sewer: Public Sewer
- Water: Public
- Utilities for property: Sewer Available, Water Available
Community & HOA
Community
- Features: Home Owners Association, Street Lights
- Security: Security System Owned, Smoke Detector(s)
- Subdivision: Cinnamon PL 1, Gardens of Woodberry
HOA
- Has HOA: Yes
- Amenities included: Basketball Court, Pickleball, Pool, Parking, Racquetball, Tennis Court(s)
- Services included: Common Areas, Insurance, Maintenance Grounds, Pool(s), Recreation Facilities
- HOA fee: $483 quarterly
- HOA name: GRS Community Management
- HOA phone: 561-641-8554
Location
- Region: Palm Beach Gardens
Financial & listing details
- Price per square foot: $370/sqft
- Tax assessed value: $270,826
- Annual tax amount: $3,034
- Date on market: 6/27/2026
- Cumulative days on market: 23 days
- Listing terms: Cash,Conventional,FHA,VA Loan
Estimated market value
Not available
Estimated sales range
Not available
Not available
Price history
| Date | Event | Price |
|---|---|---|
| 6/27/2026 | Listed for sale | $459,900+72.2%$370/sqft |
Source:  BeachesMLS #B26046084 Report a problem BeachesMLS #B26046084 Report a problem | ||
| 10/10/2019 | Sold | $267,000-7.9%$215/sqft |
Source: BeachesMLS #R10543558 Report a problem | ||
| 8/17/2019 | Pending sale | $289,900$233/sqft |
Source: BEX Realty #RX-10543558 Report a problem | ||
| 7/3/2019 | Listed for sale | $289,900+116.3%$233/sqft |
Source: BEX Realty #RX-10543558 Report a problem | ||
| 12/16/2011 | Sold | $134,000+65.4%$108/sqft |
Source: Public Record Report a problem | ||
| 8/12/1998 | Sold | $81,000$65/sqft |
Source: Public Record Report a problem | ||
Public tax history
| Year | Property taxes | Tax assessment |
|---|---|---|
| 2025 | $3,034 +3.4% | $202,496 +2.9% |
| 2024 | $2,935 +2.5% | $196,789 +3% |
| 2023 | $2,864 -34.4% | $191,057 +3% |
| 2022 | $4,363 +53.8% | $185,492 +3% |
| 2021 | $2,836 +1.1% | $180,089 +1.4% |
| 2020 | $2,806 -17.8% | $177,603 +7.2% |
| 2019 | $3,416 | $165,603 +1.9% |
| 2018 | $3,416 +4.3% | $162,495 +1.2% |
| 2017 | $3,274 -0.6% | $160,495 +9.2% |
| 2016 | $3,294 +4.3% | $147,010 +10% |
| 2015 | $3,159 +16.8% | $133,645 +10% |
| 2014 | $2,705 +4.2% | $121,495 +5.2% |
| 2013 | $2,595 +0.4% | $115,495 +1.8% |
| 2012 | $2,584 +30.4% | $113,495 -6.5% |
| 2007 | $1,982 -5% | $121,341 +2.5% |
| 2006 | $2,086 | $118,381 +3% |
| 2005 | -- | $114,933 +3% |
| 2004 | $1,120 +877.8% | $111,585 +66.2% |
| 2003 | $115 -88.9% | $67,159 +2.4% |
| 2002 | $1,032 -1% | $65,585 |
| 2001 | $1,043 +5% | $65,585 |
| 2000 | $993 +16.8% | $65,585 |
| 1999 | $850 | $65,585 |
Find assessor info on the county website
Monthly payment
Est. payment
Payment breakdown
Explore the cost of this home by adjusting the details. Changes won't be saved.Climate risks
Neighborhood: Gardens Of Woodberry
Nearby schools
GreatSchools rating
- 10/10Timber Trace Elementary SchoolGrades: PK-5Distance: 0.6 mi
- 8/10Watson B. Duncan Middle SchoolGrades: 6-8Distance: 0.6 mi
- 3/10Palm Beach Gardens High SchoolGrades: 9-12Distance: 1.3 mi
Schools provided by the listing agent
- Elementary: Timber Trace
- Middle: Watson B. Duncan
- High: Palm Beach Gardens
Source: BeachesMLS. This data may not be complete. We recommend contacting the local school district to confirm school assignments for this home.
- $362,5002 bd2 ba1.6k sqft5137 Sesame St, Palm Beach Gardens, FL 33418Off Market
- $514,0003 bd2 ba1.9k sqft5129 Sesame St, Palm Beach Gardens, FL 33418Off Market

- $331,4002 bd2 ba1.4k sqft5095 Sesame St, Palm Beach Gardens, FL 33418Off Market
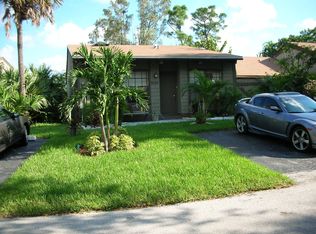
- $315,6002 bd2 ba1.1k sqft5087 Sesame St, Palm Beach Gardens, FL 33418Off Market
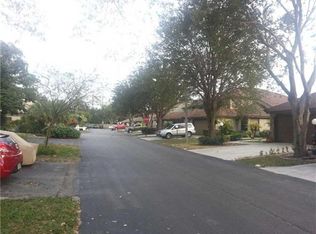
- $443,0003 bd3 ba1.5k sqft5140 Sesame St, Palm Beach Gardens, FL 33418Off Market
- $430,4003 bd2 ba1.5k sqft5132 Sesame St, Palm Beach Gardens, FL 33418Off Market
- $319,2003 bd1 ba1.2k sqft5079 Sesame St, Palm Beach Gardens, FL 33418Off Market
- $327,6002 bd2 ba1.3k sqft5155 Peppercorn St, Palm Beach Gardens, FL 33418Off Market
A local agent can set up tours, give advice and negotiate with sellers.
A local lender can help you make sure your offer is ready when you are.
Similar homes
- $450,0002 bd2 ba1.3k sqft5137 THYME Drive, Palm Beach Gardens, FL 33418For Sale

 MLS ID #B26053723, Michele Locke, Fine Living Realty of Palm Beaches. BeachesMLS
 - $449,9902 bd2 ba1.3k sqft1602 Rosewood Way, Palm Beach Gardens, FL 33418For Sale
 MLS ID #B26054000, Kimberly Small, The Corcoran Group. BeachesMLS
 - $489,9902 bd3 ba1.3k sqft207 Woodsmuir Court, Palm Beach Gardens, FL 33418For Sale
 MLS ID #B26054408, Alex Burns, One Sotheby's Intl. Realty. BeachesMLS
 - $438,9902 bd3 ba1.5k sqft803 8th Lane, Palm Beach Gardens, FL 33418For Sale
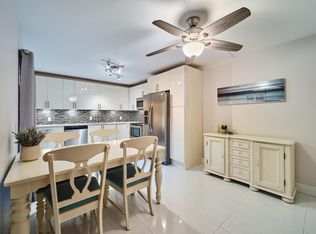 MLS ID #B26023404, Dara Dickinson, Echo Fine Properties. BeachesMLS
 - $435,0002 bd2 ba1.4k sqft127 Old Meadow Way, Palm Beach Gardens, FL 33418For SaleMLS ID #R11164979, Benjamin Hartman, Illustrated Properties LLC (Co. BeachesMLS
- $369,0002 bd3 ba1.4k sqft527 5th Terrace, Palm Beach Gardens, FL 33418For SaleMLS ID #B26022712, Sandy Friedman, Coldwell Banker Realty. BeachesMLS
- $415,0002 bd3 ba1.5k sqft6057 Brandon Street, Palm Beach Gardens, FL 33418For SaleMLS ID #B26039792, Susan Gesoff Sperber, Paradise Real Estate Intl. BeachesMLS
- $350,0003 bd3 ba1.4k sqft1519 15th Terrace, Palm Beach Gardens, FL 33418For SaleMLS ID #B26042838, Christian Hill, Echo Fine Properties. BeachesMLS
- $549,9992 bd3 ba1.6k sqft830 Windermere Way, Palm Beach Gardens, FL 33418For SaleMLS ID #R11156205, Carol Geaney, Jupiter Lighthouse Realty Inc. BeachesMLS
- $599,0002 bd2 ba1.4k sqft261 Old Meadow Way Way, Palm Beach Gardens, FL 33418For SaleMLS ID #B26043524, Justin Varner, The Corcoran Group. BeachesMLS
- $397,9002 bd2 ba1.1k sqft2903 Pin Oak Court, Palm Beach Gardens, FL 33410For SaleMLS ID #B26003790, David Lawrence Weinthal, RE/MAX Properties. BeachesMLS
- $599,0002 bd3 ba1.5k sqft819 Windermere Way, Palm Beach Gardens, FL 33418For SaleMLS ID #B26009068, Michele Locke, Fine Living Realty of Palm Beaches. BeachesMLS
- $495,0003 bd2 ba1.5k sqft1084 Aspri Way, Riviera Beach, FL 33418For SaleMLS ID #B26024655, John E Tandal, Premier Brokers International. BeachesMLS
- $539,0002 bd2 ba1.1k sqft1, Palm Beach Gardens, FL 33418For SaleMLS ID #R11124849, Lisa Torino, Compass Florida LLC. BeachesMLS
- $519,9992 bd2 ba1.1k sqftSea Lofters, Jupiter, FL 33477For SaleMLS ID #B26002179, Cheryl Dewland, Illustrated Properties LLC (Co. BeachesMLS
- $544,9003 bd3 ba1.5k sqft154 Santa Barbara Way, Palm Beach Gardens, FL 33410For SaleMLS ID #B26021045, Laura O Hightower, United Realty Group, Inc. BeachesMLS
- $299,0001 bd2 ba1.1k sqft7, Palm Beach Gardens, FL 33418For SaleMLS ID #B26048529, Jamie Garber, Echo Fine Properties. BeachesMLS
- $599,0003 bd2 ba1.4k sqft18 Ironwood Way N, Palm Beach Gardens, FL 33418For SaleMLS ID #B26043535, Dianne E Egizio, Raya. BeachesMLS
- $549,0003 bd2 ba1.4k sqft48 Ironwood Way N, Palm Beach Gardens, FL 33418For SaleMLS ID #R11142258, Craig Heger, Echo Fine Properties. BeachesMLS
- $469,0002 bd3 ba1.2k sqft2715 27th Court, Jupiter, FL 33477For SaleMLS ID #B26004129, Conrad Minardi Jr, Illustrated Properties. BeachesMLS
