Skip main navigation
Sold for $575,000
  • $575,000

    5145 Southern Cross Ln, Fort Collins, CO 80528

    4beds
    2,799sqft
    Single Family Residence
    Built in 2002
    3,280 Square Feet Lot
    $574,000 Zestimate®
    $205/sqft
    $3,121 Estimated rent

    Home value

    $574,000

    $545,000 - $603,000

    $3,121/mo

    Zestimate® history
    Loading
    Loading...

    Owner options

    List your home for rent

    $3,121/mo

    Rent Zestimate®

    Find your next renter with Zillow Rental Manager. Plus, with online applications, you can quickly screen prospective tenants – for free.

    Learn more

    $3,121/mo

    Rent Zestimate®

    Refinance and save

    $3,386/mo

    Est. payment

    Refinancing to a lower rate could help reduce your monthly payments and save thousands over the life of the loan.

    See today's rates

    $3,386/mo

    Est. payment

    Explore your selling options

    Work with a Zillow partner agent

    Leverage their expertise and Zillow's premium Showcase listings to get your home seen by more buyers.

    Get started

    List with your own agent

    Get your home in front of millions of buyers by listing it on Zillow.

    Learn how to do it

    Sell it yourself

    Take full control of how buyers see your home on Zillow by listing For Sale by Owner (FSBO).

    List your home

    What's special

    Stainless steel appliancesBright and open layoutLaundry and additional storage
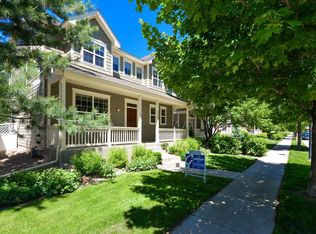
    Perfectly situated in the heart of Observatory Village, one of Fort Collins' most sought-after neighborhoods, this spacious cottage style patio home offers thoughtfully designed living space paired with the ease and convenience of truly low-maintenance living. As you step inside, you're welcomed by a bright and open layout centered around an updated kitchen featuring granite countertops, stainless steel appliances, and abundant cabinet and prep space, seamlessly connecting to the surrounding living areas and creating an ideal setting for both everyday living and entertaining. The main level offers exceptional versatility with a large living room, a separate family room perfect for relaxing evenings, and a dining/flex area currently used as a study, providing flexibility for remote work, hobbies, or quiet retreat. Upstairs and throughout the home, the well-designed floor plan offers comfort and privacy, while the finished basement expands your options even further with a fourth bedroom, spacious recreational room ideal for movie nights or guests, plus laundry and additional storage. Step outside to your private courtyard deck, a peaceful and secluded space perfect for morning coffee, grilling, or unwinding at the end of the day. The HOA takes care of snow removal, trash, and front yard maintenance, allowing you to fully enjoy the outstanding community amenities including a pool, park, clubhouse, and a real observatory. All of this is ideally located just minutes from Twin Silo Park, Zach Elementary, Preston Middle School, Fossil Ridge High School, shopping, dining, and everything South Fort Collins has to offer. Don't miss your opportunity to experience the space, comfort, and lifestyle that make Observatory Village such a special place to call home

    Zillow last checked:

    Listing updated:

    Listed by:

    Cody Heyne 970-226-3990,

    RE/MAX Alliance-FTC South

    Bought with:

    Robert Walkowicz, 1327072

    Group Harmony

    Source: IRES as distributed by MLS GRID,MLS#: 1052030MLS Logo

    Facts & features

    Interior

    Bedrooms & bathrooms
    • Bedrooms: 4
    • Bathrooms: 4
    • Full bathrooms: 3
    • 1/2 bathrooms: 1
    • Main level bathrooms: 1
    Primary bedroom
    • Description: Luxury Vinyl
    • Features: 5 Piece Primary Bath
    • Level: Upper
    • Area: 195 Square Feet
    • Dimensions: 13 x 15
    Bedroom 2
    • Description: Luxury Vinyl
    • Level: Upper
    • Area: 110 Square Feet
    • Dimensions: 11 x 10
    Bedroom 3
    • Description: Luxury Vinyl
    • Level: Upper
    • Area: 120 Square Feet
    • Dimensions: 12 x 10
    Bedroom 4
    • Description: Luxury Vinyl
    • Level: Basement
    • Area: 132 Square Feet
    • Dimensions: 12 x 11
    Dining room
    • Description: Luxury Vinyl
    • Level: Main
    • Area: 120 Square Feet
    • Dimensions: 12 x 10
    Family room
    • Description: Luxury Vinyl
    • Level: Main
    • Area: 195 Square Feet
    • Dimensions: 13 x 15
    Kitchen
    • Description: Luxury Vinyl
    • Level: Main
    • Area: 195 Square Feet
    • Dimensions: 15 x 13
    Laundry
    • Description: Vinyl
    • Level: Basement
    • Area: 56 Square Feet
    • Dimensions: 8 x 7
    Living room
    • Description: Luxury Vinyl
    • Level: Main
    • Area: 132 Square Feet
    • Dimensions: 11 x 12
    Recreation room
    • Level: Basement
    • Area: 247 Square Feet
    • Dimensions: 13 x 19
    Heating
    • Forced Air
    Cooling
    • Central Air, Ceiling Fan(s)
    Appliances
    • Included: Electric Range, Dishwasher, Refrigerator, Washer, Dryer, Microwave, Disposal
    • Laundry: Washer/Dryer Hookup
    Features
    • Eat-in Kitchen, Separate Dining Room, Cathedral Ceiling(s), Open Floorplan, Walk-In Closet(s), Jack & Jill Bathroom, High Ceilings
    • Windows: Window Coverings
    • Basement: Full,Partially Finished,Built-In Radon
    • Number of fireplaces: 1
    • Fireplace features: Gas, Family Room, One
    Interior area
    • Total structure area: 1,866
    • Total interior livable area: 2,799 sqft
    • Finished area above ground: 1,866

    Property

    Parking
    • Total spaces: 2
    • Parking features: Attached
    • Attached garage spaces: 2
    • Details: Attached
    Features
    • Levels: Two
    • Stories: 2
    • Patio & porch: Patio
    • Exterior features: Sprinkler System
    • Fencing: Fenced,Vinyl
    Lot
    • Size: 3,280 sqft
    • Features: Paved, Curbs, Gutters, Sidewalks, Street Light, Alley
    Details
    • Parcel number: R1609455
    • Zoning: LMN
    • Special conditions: Private Owner

    Construction

    Type & style
    • Home type: SingleFamily
    • Architectural style: Patio Home,Contemporary
    • Property subtype: Single Family Residence
    Materials
    • Frame
    • Roof: Composition
    Condition
    • New construction: No
    • Year built: 2002
    Details
    • Builder model: Plymouth
    • Builder name: Village Homes

    Utilities & green energy

    • Electric: Xcel
    • Gas: Xcel
    • Sewer: Public Sewer
    • Water: City
    • Utilities for property: Natural Gas Available, Electricity Available, Cable Available, Satellite Avail, High Speed Avail, Underground Utilities

    Community & neighborhood

    Security
    • Security features: Fire Alarm
    Community
    • Community features: Clubhouse, Pool, Playground, Park
    Location
    • Region: Fort Collins
    • Subdivision: Willow Brook

    HOA & financial

    HOA
    • Has HOA: Yes
    • HOA fee: $90 monthly
    • Services included: Common Amenities, Trash, Snow Removal, Maintenance Grounds
    • Association name: Observatory Village Master
    • Second HOA fee: $115 monthly
    • Second association name: Cottages

    Other

    Other facts
    • Listing terms: Cash,Conventional,FHA,VA Loan
    • Road surface type: Asphalt

    Price history

    DateEventPrice
    4/29/2026Sold$575,000$205/sqft
    Source: IRES as distributed by MLS GRID #1052030 Report a problem
    3/14/2026Pending sale$575,000$205/sqft
    Source: REcolorado as distributed by MLS GRID #IR1052030 Report a problem
    2/20/2026Listed for sale$575,000+125.5%$205/sqft
    Source: IRES as distributed by MLS GRID #1052030 Report a problem
    11/4/2008Sold$255,000-1.5%$91/sqft
    Source: Public Record Report a problem
    7/23/2008Price change$259,000-3.7%$93/sqft
    Source: NRT Denver #564002 Report a problem
    5/25/2008Price change$269,000-2.2%$96/sqft
    Source: NRT Denver #564002 Report a problem
    4/21/2008Listed for sale$275,000+19.6%$98/sqft
    Source: Listhub #564002 Report a problem
    3/25/2004Sold$230,000$82/sqft
    Source: Public Record Report a problem

    Public tax history

    YearProperty taxesTax assessment
    2024$3,649 +25.3%$41,031 -1%
    2023$2,912 -1.1%$41,429 +37.2%
    2022$2,944 +4%$30,198 -2.8%
    2021$2,831 -0.4%$31,067 +4.9%
    2020$2,842 +16.7%$29,623 -0.7%
    2019$2,436 $29,830 +14%
    2018$2,436 $26,158
    2017$2,436 +0.3%$26,158 +4%
    2016$2,428 +4.3%$25,146 0%
    2015$2,329 +15.1%$25,150 +15.9%
    2014$2,023 $21,700
    2013-- $21,700 +4.9%
    2012-- $20,680
    2011-- $20,680 -1.3%
    2010-- $20,950
    2009-- $20,950 +5.6%
    2008-- $19,830
    2007-- $19,830 +11.8%
    2006-- $17,730
    2005-- $17,730 -0.4%
    2004-- $17,800 +716.5%
    2002-- $2,180

    Find assessor info on the county website

    Neighborhood: Observatory Village

    Nearby schools

    GreatSchools rating
    Schools provided by the listing agent
    • Elementary: Zach
    • Middle: Preston
    • High: Fossil Ridge

    Source: IRES as distributed by MLS GRID. This data may not be complete. We recommend contacting the local school district to confirm school assignments for this home.

    Get a cash offer in 3 minutes
    Find out how much your home could sell for in as little as 3 minutes with a no-obligation cash offer.
    Estimated market value
    $574,000
    Get a cash offer in 3 minutes
    Find out how much your home could sell for in as little as 3 minutes with a no-obligation cash offer.
    Estimated market value
    $574,000