New Construction! Welcome to the custom-built dream home you've been waiting for — where luxury, quality craftsmanship, and thoughtful design come together perfectly. From the moment you walk in, you'll notice the exceptional upgrades and attention to detail throughout this stunning home. The main level features soaring 10—1 1 ft ceilings, while the basement offers impressive 9 ft ceilings and the garage boasts nearly 1 1 ft ceilings, creating an open and spacious atmosphere throughout the entire property. Designed with both comfort and elegance in mind, this home features premium Pella windows that flood the space with natural light, oversized 8 ft doors throughout, and extra insulation — including the garage — for added energy efficiency and year-round comfort. The heart of the home is the gorgeous chef's kitchen, complete with a massive 9 ft 5.25 ft island, soft-close cabinetry, and beautiful finishes that make both everyday living and entertaining effortless. Additional highlights include: • Full brick front exterior with outstanding curb appeal • Spacious 14x13 front patio • Expansive 27x16 deck perfect for entertaining • Extra-wide driveway • Main-level office • Convenient main-level laundry room • Pre-wired CAT 6 security system • Pre-plumbing for a future basement bathroom • Beautiful, tiled showers and upgraded finishes throughout Every detail of this home was carefully designed to combine luxury with functionality. Located in a highly convenient neighborhood this home offers the perfect blend of elegance, comfort, and family-friendly living. This is not just a house— it's a place to truly call home.
Pending
Price cut: $40K (7/24)
$509,000
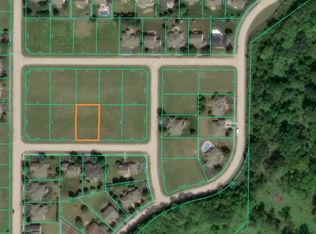
5145 Sycamore Ridge Rd, Belvidere, IL 61008
3beds
2,300sqft
Single Family Residence
Built in 2026
0.29 Acres Lot
$-- Zestimate®
$221/sqft
$8/mo HOA
What's special
Main-level officeBeautiful finishesExtra-wide drivewayConvenient main-level laundry roomSoft-close cabinetry
- 117 days
- 969
- 30
Zillow last checked:
Listing updated:
Listed by:
Nayyar Anjum 608-290-6251,
Key Realty, Inc
Source: NorthWest Illinois Alliance of REALTORS®,MLS#: 202602851
Facts & features
Interior
Bedrooms & bathrooms
- Bedrooms: 3
- Bathrooms: 3
- Full bathrooms: 2
- 1/2 bathrooms: 1
- Main level bathrooms: 3
- Main level bedrooms: 3
Primary bedroom
- Level: Main
- Area: 235.63
- Dimensions: 16.25 x 14.5
Bedroom 2
- Level: Main
- Area: 162
- Dimensions: 13.5 x 12
Bedroom 3
- Level: Main
- Area: 135
- Dimensions: 13.5 x 10
Dining room
- Level: Main
- Area: 210
- Dimensions: 15 x 14
Kitchen
- Level: Main
- Area: 255
- Dimensions: 17 x 15
Living room
- Level: Main
- Area: 224
- Dimensions: 16 x 14
Heating
- Forced Air, Natural Gas
Cooling
- Central Air
Appliances
- Included: Disposal, Dishwasher, Microwave, Refrigerator, Stove/Cooktop, Wall Oven, Gas Water Heater
Features
- Granite Counters, Walk-In Closet(s)
- Basement: Full,Sump Pump
- Has fireplace: No
Interior area
- Total structure area: 2,300
- Total interior livable area: 2,300 sqft
- Finished area above ground: 2,300
- Finished area below ground: 0
Video & virtual tour
Property
Parking
- Total spaces: 3
- Parking features: Attached
- Garage spaces: 3
Features
- Patio & porch: Deck
- Has spa: Yes
- Spa features: Bath
Lot
- Size: 0.29 Acres
- Features: City/Town
Details
- Parcel number: 0529252009
Construction
Type & style
- Home type: SingleFamily
- Architectural style: Ranch
- Property subtype: Single Family Residence
Materials
- Brick/Stone, Siding
- Roof: Shingle
Condition
- Year built: 2026
Details
- Warranty included: Yes
Utilities & green energy
- Electric: Circuit Breakers
- Sewer: City/Community
- Water: City/Community
Community & HOA
Community
- Subdivision: IL
HOA
- Has HOA: Yes
- Services included: None
- HOA fee: $100 annually
Location
- Region: Belvidere
Financial & listing details
- Price per square foot: $221/sqft
- Tax assessed value: $2,151
- Annual tax amount: $531
- Price range: $509K - $509K
- Date on market: 5/18/2026
- Cumulative days on market: 116 days
- Ownership: Fee Simple
Estimated market value
Not available
Estimated sales range
Not available
$3,339/mo
Price history
| Date | Event | Price |
|---|---|---|
| 9/4/2026 | Pending sale | $509,000$221/sqft |
Source:  NorthWest Illinois Alliance of REALTORS® #202602851 Report a problem NorthWest Illinois Alliance of REALTORS® #202602851 Report a problem | ||
| 7/24/2026 | Price change | $509,000-7.3%$221/sqft |
Source: NorthWest Illinois Alliance of REALTORS® #202602851 Report a problem | ||
| 6/30/2026 | Price change | $549,000-3.5%$239/sqft |
Source: NorthWest Illinois Alliance of REALTORS® #202602851 Report a problem | ||
| 6/8/2026 | Price change | $569,000-1.7%$247/sqft |
Source: NorthWest Illinois Alliance of REALTORS® #202602851 Report a problem | ||
| 5/18/2026 | Listed for sale | $579,000+2126.9%$252/sqft |
Source: NorthWest Illinois Alliance of REALTORS® #202602851 Report a problem | ||
| 8/8/2024 | Sold | $26,000-5.5%$11/sqft |
Source: NorthWest Illinois Alliance of REALTORS® #202404246 Report a problem | ||
| 8/7/2024 | Pending sale | $27,500$12/sqft |
Source: NorthWest Illinois Alliance of REALTORS® #202404246 Report a problem | ||
Public tax history
| Year | Property taxes | Tax assessment |
|---|---|---|
| 2024 | $62 -7.5% | $717 |
| 2023 | $67 -3.5% | $717 |
| 2022 | $69 -0.2% | $717 |
| 2021 | $70 -5.9% | $717 |
| 2020 | $74 -2.3% | $717 |
| 2019 | $76 -2.5% | $717 -1.6% |
| 2017 | $78 -3.5% | $729 +0.6% |
| 2016 | $80 -1.7% | $725 +1.1% |
| 2015 | $82 -99.2% | $717 |
| 2014 | $10,290 +16752.3% | $717 |
| 2013 | $61 | $717 |
| 2012 | -- | $717 -5% |
| 2010 | -- | $755 +35.5% |
| 2007 | -- | $557 |
Find assessor info on the county website
Monthly payment
Est. payment
Payment breakdown
Explore the cost of this home by adjusting the details. Changes won't be saved.Climate risks
Neighborhood: 61008
Nearby schools
Schools provided by the listing agent
- Elementary: Belvidere 100
- Middle: Belvidere 100
- High: Belvidere 100
- District: Belvidere 100
Source: NorthWest Illinois Alliance of REALTORS®. This data may not be complete. We recommend contacting the local school district to confirm school assignments for this home.
Similar homes
- $400,0004 bd3 ba2.6k sqft4478 Tufted Deer Ct, Belvidere, IL 61008New
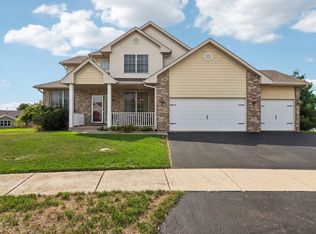 MLS ID #12751387, Chrissy Newbold, RE/MAX Connections II. MRED as distributed by MLS GRID
 - $449,9005 bd3 ba2.7k sqft643 Lindgren Ln, Belvidere, IL 61008Active
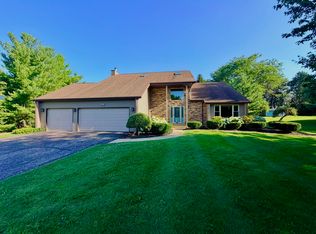 MLS ID #12644017, John Jacox, Coldwell Banker Real Estate Group. MRED as distributed by MLS GRID
 - $510,0004 bd4 ba2.5k sqft129 Titleist Trl, Poplar Grove, IL 61065New
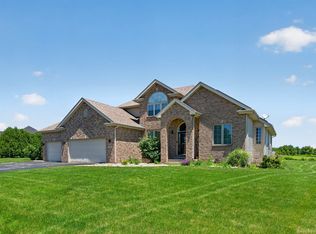 MLS ID #12750614, Landon Kelly, Real Broker, LLC. MRED as distributed by MLS GRID
 - $380,0004 bd3 ba3.2k sqft280 Knoll Rd, Belvidere, IL 61008For Sale
 MLS ID #202604349, Amber Andreen. NorthWest Illinois Alliance of REALTORS®
