Skip main navigation
For sale
  • $140,000

    5145 Timber Ln, Brooklyn, MI 49230

    2beds
    452sqft
    : 
    $984/mo
    Get pre-qualified
    Single Family Residence
    Built in 1950
    0.56 Acres Lot
    $137,300 Zestimate®
    $310/sqft
    $-- HOA

    What's special

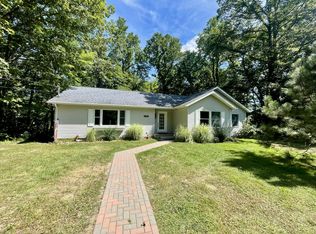
    Welcome to the sweetest opportunity to Get-A-Way from it all… an adorable cottage on a half acre lot with a gorgeous wooded back drop in the most private setting~ Near everything, but far from the city’s hustle and bustle. Swim, canoe, or kayak freely on spring fed Sweezey Lake~ incredibly priced to feel like a million dollar grab because everything is new from the studs up! Updates to major components in 2024 include vinyl windows, water heater, well tank, 3 stage water filter, and mini split for efficient heating and cooling. Stunning renovations to the kitchen that include soft close cabinetry, hardware, and butcher block counters to accent the deep stainless sink~ Large bathroom with dual flush toilet, lovely sink and cabinet, trendy hardware and mirror, as well as the corner shower~All of the appliances were high end purchases and remain for your convenience including the washer/ dryer combo~ This efficient floor plan is complimented by the neutral paint colors, contiguous LVP throughout, pocket doors and negotiable furnishings~ Still time to enjoy what summer has to offer and see what a bonfire in the fall can do for your soul.
    17 days
    |
    1,887
    |
    139
    |

    Likely to sell faster than

    Zillow last checked:

    Listing updated:

    Listed by:

    C Noel Derr 734-728-8000,

    Century 21 Dynamic Realty 734-728-8000

    Source: Realcomp II,MLS#: 20261059341MLS Logo

      Facts & features

      Interior

      Bedrooms & bathrooms
      • Bedrooms: 2
      • Bathrooms: 1
      • Full bathrooms: 1
      Bedroom
      • Level: Entry
      • Area: 90
      • Dimensions: 10 X 9
      Bedroom
      • Level: Entry
      • Area: 63
      • Dimensions: 9 X 7
      Other
      • Level: Entry
      • Area: 56
      • Dimensions: 8 X 7
      Kitchen
      • Level: Entry
      • Area: 110
      • Dimensions: 11 X 10
      Living room
      • Level: Entry
      • Area: 140
      • Dimensions: 14 X 10
      Heating
      • Forced Air, Natural Gas, Other Heating Source
      Cooling
      • Chiller Cooling System
      Appliances
      • Included: Dishwasher, Free Standing Gas Oven, Free Standing Refrigerator, Microwave, Range Hood, Stainless Steel Appliances, Washer Dryer Allin One
      • Laundry: Other
      Features
      • Dual Flush Toilets, Programmable Thermostat
      • Has basement: No
      • Has fireplace: No
      Interior area
      • Total interior livable area: 452 sqft
      • Finished area above ground: 452

      Property

      Parking
      • Parking features: No Garage
      Features
      • Levels: One
      • Stories: 1
      • Entry location: GroundLevel
      • Exterior features: Lighting
      • Pool features: None
      Lot
      • Size: 0.56 Acres
      • Dimensions: 64 x 330
      • Features: Dead End Street, Vacation Home, Wooded
      Details
      • Additional structures: Sheds
      • Parcel number: 000153545500800
      • Special conditions: Short Sale No,Standard

      Construction

      Type & style
      • Home type: SingleFamily
      • Architectural style: Ranch
      • Property subtype: Single Family Residence
      Materials
      • Vinyl Siding
      • Foundation: Crawl Space
      • Roof: Asphalt
      Condition
      • New construction: No
      • Year built: 1950
      • Major remodel year: 2023

      Utilities & green energy

      • Electric: Circuit Breakers
      • Sewer: Septic Tank
      • Water: Well
      • Utilities for property: Above Ground Utilities

      Community & HOA

      Community
      • Subdivision: IDLE HILLSNO 1
      HOA
      • Has HOA: No
      Location
      • Region: Brooklyn

      Financial & listing details

      • Price per square foot: $310/sqft
      • Tax assessed value: $38,900
      • Annual tax amount: $1,218
      • Date on market: 7/31/2026
      • Cumulative days on market: 17 days
      • Listing agreement: Exclusive Right To Sell
      • Listing terms: Cash,Conventional,FHA,Va Loan

        Estimated market value

        $137,300

        $130,000 - $144,000

        $1,137/mo

        Price history

        DateEventPrice
        7/31/2026Listed for sale$140,000+109%$310/sqft
        Source: Realcomp II #20261059341 Report a problem
        3/7/2024Sold$67,000-10.7%$148/sqft
        Source: Realcomp II #20240005944 Report a problem
        3/1/2024Pending sale$75,000$166/sqft
        Source: Realcomp II #20240005944 Report a problem
        2/3/2024Listed for sale$75,000+114.3%$166/sqft
        Source: Realcomp II #20240005944 Report a problem
        1/31/2012Sold$35,000$77/sqft
        Source: Public Record Report a problem

        Public tax history

        YearProperty taxesTax assessment
        2025-- $39,900 +19.1%
        2024-- $33,500 +47.6%
        2021$553 -7.1%$22,700 +24%
        2020$596 $18,300 +5.8%
        2019$596 $17,300 -8.9%
        2018-- $19,000 -2.6%
        2017-- $19,500 -3%
        2016-- $20,100 +0.5%
        2015-- $20,000 +1.8%
        2014-- $19,650 -2.7%
        2012-- $20,200 +0.7%
        2011-- $20,060 +25.5%
        2010-- $15,980 -1%
        2009-- $16,140
        Find assessor info on the county website

        Monthly payment

        Est. payment

        Payment breakdown

        Explore the cost of this home by adjusting the details. Changes won't be saved.
        All calculations are estimates and provided by Zillow, Inc. for informational purposes only. Actual amounts may vary.
        HOA fees may include property taxes on listings classified as Co-Ops. Contact the listing agent and/or owner for fee details.
        See how much you could borrow to make a competitive offer.

        Climate risks

        Neighborhood: 49230

        Getting around

        0 / 100
        Car-Dependent

        Nearby schools

        GreatSchools rating

        A local agent can set up tours, give advice and negotiate with sellers.

        Browse local experts