2,407 sq. ft. home situated on an oversized lot offers a split floor plan with 3 bedrooms and 2.5 bathrooms. Both the primary and second bedrooms have ensuite baths for added privacy and comfort. The expansive primary suite includes ample space for a home office, exercise area, or personal retreat. The primary bathroom has been transformed into a spa-like oasis with a luxurious freestanding copper tub, an enlarged walk-in shower, stylish new vanity, updated flooring, and fixtures. The heart of the home is the large, open kitchen, ideal for cooking and entertaining boasting an island, new sink, double ovens, gas cooktop, a trash compactor, and abundant cabinet space, including a pantry cabinet. The remodeled half bath adds convenience and style. Large dining room and den featuring a brand-new gas fireplace with a mesquite mantel and hearth, looking outside to the expansive flagstone patio with a hot tub, built-in BBQ, fire pit, and two awnings, all framed by stunning mountain views. Enjoy the added beauty of mature orange, grapefruit, and lime trees in the fully fenced yard, which is equipped with snake-proof fencing for peace of mind.
Natural light pours in through 2 skylights and a solar tube, brightening the entire home. The oversized laundry room provides ample storage, a utility sink, and space for crafts, exercise, or hobbies. The garage includes parking for a golf cart, additional storage,water softener and attic access via pull-down stairs. Solar panels contribute to energy efficiency, and furnishings are available, making this home move-in ready. New roof, HVAC, newer water heater and interior paint! Located in a gated, vibrant active adult community. Amenities including golf, tennis, pickleball, a pool, hot tub, fitness center, and numerous clubs and activities. The community features an on-site restaurant and bar, with nearby hiking and biking trails for outdoor adventure. Don't miss this opportunity to enjoy luxury living with unbeatable views in a community that offers the best of both leisure and active lifestyles!
Sold for $499,900
$499,900
5145 W Desert Chicory Pl, Marana, AZ 85658
3beds
2,407sqft
Single Family Residence
Built in 1999
10,018 Square Feet Lot
$492,700 Zestimate®
$208/sqft
$2,808 Estimated rent
Home value
$492,700
$448,000 - $537,000
$2,808/mo
Zestimate® history
Owner options
List your home for rent
$2,808/mo
Rent Zestimate®
Find your next renter with Zillow Rental Manager. Plus, with online applications, you can quickly screen prospective tenants – for free.
$2,808/mo
Rent Zestimate®
Refinance and save
$3,307/mo
Est. payment
Refinancing to a lower rate could help reduce your monthly payments and save thousands over the life of the loan.
$3,307/mo
Est. payment
Explore your selling options
Work with a Zillow partner agent
Leverage their expertise and Zillow's premium Showcase listings to get your home seen by more buyers.
Get startedList with your own agent
Get your home in front of millions of buyers by listing it on Zillow.
Learn how to do itSell it yourself
Take full control of how buyers see your home on Zillow by listing For Sale by Owner (FSBO).
List your homeWhat's special
Brand-new gas fireplaceSplit floor planSolar tubeLarge open kitchenRemodeled half bathGas cooktopDouble ovens
Zillow last checked:
Listing updated:
Listed by:
Lois Berman 520-352-9130,
Keller Williams Southern Arizona
Bought with:
Lois Berman, SA664927000
Keller Williams Southern Arizona
Source: MLS of Southern Arizona,MLS#: 22426751
Facts & features
Interior
Bedrooms & bathrooms
- Bedrooms: 3
- Bathrooms: 3
- Full bathrooms: 2
- 1/2 bathrooms: 1
Heating
- Forced Air, Natural Gas
Cooling
- Central Air, Ceiling Fan(s)
Appliances
- Included: Dishwasher, Disposal, Refrigerator, Trash Compactor, Lazy Susan, Gas Cooktop, Gas Oven, Microwave, Water Softener
- Laundry: Storage, Laundry Room, Washer, Dryer
Features
- Kitchen Island, Entrance Foyer, Walk-In Closet(s), High Ceilings
- Flooring: Carpet, Ceramic Tile, Engineered Hardwood
- Windows: Skylight(s)
- Number of fireplaces: 1
- Fireplace features: Fire Pit, Gas, Great Room
- Furnished: Yes
Interior area
- Total structure area: 2,407
- Total interior livable area: 2,407 sqft
Property
Parking
- Total spaces: 2
- Parking features: Garage Door Opener, Attached Garage Cabinets, Oversized
- Attached garage spaces: 2
Accessibility
- Accessibility features: None
Features
- Levels: One
- Stories: 1
- Patio & porch: Covered, Patio
- Exterior features: Native Plants, Built-in Barbecue, Fountain
- Has spa: Yes
- Spa features: Hot Tub
- Fencing: Block,Wrought Iron
- Has view: Yes
- View description: Mountain(s), Sunset
Lot
- Size: 10,018 Square Feet
- Dimensions: 65x158x67x144
- Features: Decorative Gravel, Shrubs, Sprinklers In Front, Subdivided, Cul-De-Sac, North/South Exposure
Details
- Parcel number: 218430220
- Zoning: Marana - SP
- Special conditions: None
Construction
Type & style
- Home type: SingleFamily
- Architectural style: Contemporary
- Property subtype: Single Family Residence
Materials
- Frame - Stucco
- Roof: Tile
Condition
- Year built: 1999
Utilities & green energy
- Electric: Solar PV System
- Sewer: Sewer Connected
- Water: Public
Green energy
- Energy generation: Solar
Community & HOA
Community
- Features: Pool, Spa, Golf, Tennis Court(s), Putting Green, Fitness Center, Gated, Paved Street, Pickleball
- Security: Smoke Detector(s), Wrought Iron Security Door
- Senior community: Yes
- Subdivision: Heritage Highlands At Redhawk (1-392)
HOA
- Has HOA: Yes
- Amenities included: Clubhouse, Pool, Security, Spa/Hot Tub, Tennis Court(s), Pickleball
- Services included: Common Area Maint, Gated Community, Street Maint
- HOA fee: $281 monthly
- HOA name: Highlands at Dove Mo
- HOA phone: 520-579-9574
Location
- Region: Marana
Financial & listing details
- Price per square foot: $208/sqft
- Tax assessed value: $439,795
- Annual tax amount: $4,289
- Date on market: 10/31/2024
- Cumulative days on market: 193 days
- Listing terms: FHA,VA Loan,Conventional,Cash
- Road surface type: Paved
Price history
| Date | Event | Price |
|---|---|---|
| 7/2/2025 | Pending sale | $499,900$208/sqft |
Source:  MLS of Southern Arizona #22426751 Report a problem MLS of Southern Arizona #22426751 Report a problem | ||
| 7/1/2025 | Sold | $499,900$208/sqft |
Source: MLS of Southern Arizona #22426751 Report a problem | ||
| 5/13/2025 | Contingent | $499,900$208/sqft |
Source: MLS of Southern Arizona #22426751 Report a problem | ||
| 3/7/2025 | Price change | $499,900-3.8%$208/sqft |
Source: MLS of Southern Arizona #22426751 Report a problem | ||
| 2/4/2025 | Price change | $519,900-5.3%$216/sqft |
Source: MLS of Southern Arizona #22426751 Report a problem | ||
| 12/26/2024 | Price change | $549,000-8.3%$228/sqft |
Source: MLS of Southern Arizona #22426751 Report a problem | ||
| 10/31/2024 | Listed for sale | $599,000+31.8%$249/sqft |
Source: MLS of Southern Arizona #22426751 Report a problem | ||
| 4/30/2021 | Sold | $454,589-4.3%$189/sqft |
Source: MLS of Southern Arizona #22103849 Report a problem | ||
| 3/3/2021 | Pending sale | $474,900$197/sqft |
Source: MLS of Southern Arizona #22103849 Report a problem | ||
| 3/1/2021 | Listed for sale | $474,900$197/sqft |
Source: MLS of Southern Arizona #22103849 Report a problem | ||
| 2/26/2021 | Contingent | $474,900$197/sqft |
Source: MLS of Southern Arizona #22103849 Report a problem | ||
| 2/24/2021 | Price change | $474,900-5%$197/sqft |
Source: MLS of Southern Arizona #22103849 Report a problem | ||
| 2/12/2021 | Listed for sale | $499,900+96%$208/sqft |
Source: MLS of Southern Arizona #22103849 Report a problem | ||
| 11/18/2003 | Sold | $255,000+14.7%$106/sqft |
Source: MLS of Southern Arizona #2317614 Report a problem | ||
| 6/16/1999 | Sold | $222,375$92/sqft |
Source: Public Record Report a problem | ||
Public tax history
| Year | Property taxes | Tax assessment |
|---|---|---|
| 2026 | $5,246 +4.9% | $43,980 0% |
| 2025 | $5,002 +16.6% | $44,002 +3.7% |
| 2024 | $4,290 +7.4% | $42,435 +16.1% |
| 2023 | $3,995 -7.4% | $36,545 +23.6% |
| 2022 | $4,315 +5.8% | $29,579 -2.5% |
| 2021 | $4,079 +2.4% | $30,345 +5.5% |
| 2020 | $3,982 | $28,763 +4.2% |
| 2019 | $3,982 +3% | $27,602 +6.8% |
| 2018 | $3,866 -3.4% | $25,852 |
| 2017 | $4,004 -0.9% | $25,852 -1.7% |
| 2016 | $4,041 +11.7% | $26,299 +5% |
| 2015 | $3,618 | $25,047 |
| 2014 | -- | -- |
| 2013 | -- | $225,977 |
| 2012 | -- | -- |
| 2011 | -- | -- |
| 2010 | -- | -- |
| 2009 | -- | -- |
| 2007 | -- | -- |
| 2006 | -- | -- |
| 2005 | -- | -- |
| 2004 | -- | -- |
| 2003 | -- | -- |
| 2002 | -- | -- |
| 2001 | $3,017 +7.7% | -- |
| 2000 | $2,802 | -- |
Find assessor info on the county website
Neighborhood: Dove Mountain
Nearby homes
- $516,6002 bd2 ba2.5k sqft5153 W Desert Chicory Pl, Marana, AZ 85658Off Market

- $487,9002 bd2 ba2.3k sqft5137 W Desert Chicory Pl, Marana, AZ 85658Off Market
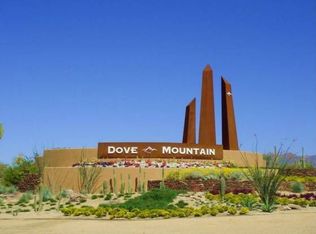
- $453,500-- bd2 ba1.9k sqft5161 W Desert Chicory Pl, Marana, AZ 85658Off Market
- $520,0002 bd2 ba2k sqft5154 W Desert Chicory Pl, Marana, AZ 85658Sold

- $441,700-- bd2 ba1.9k sqft5119 W Thistlepoppy Loop, Marana, AZ 85658Off Market
- $552,2002 bd2 ba2k sqft5162 W Desert Chicory Pl, Marana, AZ 85658Off Market
- $597,700-- bd2 ba2.5k sqft5113 W Thistlepoppy Loop, Marana, AZ 85658Off Market
- $539,0003 bd2 ba2.2k sqft5170 W Desert Chicory Pl, Marana, AZ 85658Off Market
Nearby schools
GreatSchools rating
- 7/10Dove Mountain K-8Grades: PK-8Distance: 0.7 mi
- 6/10Mountain View High SchoolGrades: 9-12Distance: 4.6 mi
Schools provided by the listing agent
- Elementary: Ironwood
- Middle: Dove Mountain CSTEM K-8
- High: Mountain View
Source: MLS of Southern Arizona. This data may not be complete. We recommend contacting the local school district to confirm school assignments for this home.
Get a cash offer in 3 minutes
Find out how much your home could sell for in as little as 3 minutes with a no-obligation cash offer.
Estimated market value
$492,700
Get a cash offer in 3 minutes
Find out how much your home could sell for in as little as 3 minutes with a no-obligation cash offer.
Estimated market value
$492,700
- Arizona
- Pima County
- Marana
- 85658
- Dove Mountain
- 5145 W Desert Chicory Pl
Nearby cities
Nearby neighborhoods
Nearby zip codes
Other Marana Topics
