Skip main navigation
Pending
  • Price cut: $5K (7/22)
    $539,000

    5145 Windmill Place, Evans, GA 30809

    5beds
    3,033sqft
    : 
    $3,400/mo
    Get pre-qualified
    Single Family Residence
    Built in 2009
    0.33 Acres Lot
    $535,600 Zestimate®
    $178/sqft
    $58/mo HOA

    What's special

    Sparkling poolFully fenced yardDesigner finishesBeautiful wood floorsOversized homesitesTennis courtsPremium appliances
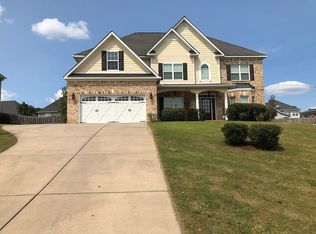
    Welcome to Windmill Plantation, one of Columbia County's most established and sought-after communities, where oversized homesites, and outstanding neighborhood amenities create the perfect place to call home. Residents enjoy a community pool, clubhouse, tennis courts, and playground while being just steps away from the incredible convenience of Riverwood Town Center. Location is everything, and this home delivers. Directly across the street you'll find Publix, locally owned restaurants, coffee shops, fitness centers, salons, daycare options, and everyday conveniences that make life remarkably easy. Highly rated Greenbrier Elementary, Greenbrier Middle, and Greenbrier High School are just minutes away, while the nationally recognized Champions Retreat Golf Club is only a short drive. With continued commercial growth surrounding the neighborhood, you'll spend less time commuting and more time enjoying everything this thriving community has to offer. Inside, the home is every bit as impressive. From the welcoming foyer to the beautiful wood floors and designer finishes, every space has been thoughtfully updated. The heart of the home is an incredible chef's kitchen featuring quartz countertops, a stylish tile backsplash, premium appliances, and an oversized island with seating for eight or more. A perfect home for entertaining family and friends or gathering for everyday meals. The flexible floor plan includes a main-level bedroom ideal for guests, a home office, or multigenerational living. Upstairs, the expansive owner's suite is a true retreat, complete with a spacious sitting area that offers the perfect place to unwind. Every bathroom has been beautifully renovated with modern finishes, giving the home a fresh, move-in-ready feel throughout. Step outside and discover your own private backyard oasis. The fully fenced yard is designed for entertaining, featuring a sparkling pool, covered porch, and outdoor kitchen that transforms every summer weekend into a staycation. Whether you're hosting gameday gatherings, pool parties, or quiet evenings with family, this outdoor living space is built for year-round enjoyment. Offering exceptional updates, resort-style outdoor living, and one of Columbia County's greatest locations, this is more than just a home, it's the lifestyle you've been searching for.
    31 days
    |
    706
    |
    50
    |

    Likely to sell faster than

    Zillow last checked:

    Listing updated:

    Listed by:

    Trulock Group 706-267-1269,

    Blanchard & Calhoun - Evans

    Source: Hive MLS,MLS#: 100586579MLS LogoOriginating MLS: REALTORS® of Greater Augusta

      Facts & features

      Interior

      Bedrooms & bathrooms
      • Bedrooms: 5
      • Bathrooms: 3
      • Full bathrooms: 3
      Rooms
      • Room types: Other, Bonus Room, Bedroom 1, Living Room, Dining Room, Master Bedroom, Laundry, Bedroom 2, Bedroom 3, Bedroom 4
      Primary bedroom
      • Level: Second
      • Dimensions: 192 x 37
      Bedroom 1
      • Level: First
      • Dimensions: 116 x 129
      Bedroom 2
      • Level: Second
      • Dimensions: 141 x 1210
      Bedroom 3
      • Level: Second
      • Dimensions: 1111 x 133
      Bedroom 4
      • Level: Second
      • Dimensions: 116 x 131
      Bonus room
      • Level: First
      • Dimensions: 116 x 109
      Dining room
      • Level: First
      • Dimensions: 107 x 131
      Kitchen
      • Level: First
      • Dimensions: 186 x 1410
      Laundry
      • Level: Second
      • Dimensions: 611 x 811
      Living room
      • Level: First
      • Dimensions: 2011 x 146
      Other
      • Description: Foyer
      • Level: First
      • Dimensions: 610 x 77
      Heating
      • Fireplace(s), Electric, Forced Air
      Cooling
      • Central Air, Ceiling Fan(s), Multi Units
      Appliances
      • Included: Vented Exhaust Fan, Built-In Microwave, Dishwasher, Electric Range
      Features
      • Walk-in Closet(s), Entrance Foyer, Ceiling Fan(s), Eat-in Kitchen, Gas Log, Walk-In Closet(s)
      • Flooring: Carpet, Tile, Wood
      • Basement: None
      • Number of fireplaces: 2
      • Fireplace features: Gas Log
      Interior area
      • Total structure area: 3,033
      • Total interior livable area: 3,033 sqft

      Property

      Parking
      • Total spaces: 1.5
      • Parking features: Garage Faces Side, Concrete, Garage
      • Attached garage spaces: 1.5
      Features
      • Levels: Two
      • Patio & porch: Covered, Front Porch, Rear Porch
      • Has private pool: Yes
      • Pool features: In Ground, Gunite, Pool/Spa Combo, Private
      • Fencing: Back Yard,Wood
      • Has view: Yes
      • View description: None
      • Frontage type: See Remarks
      Lot
      • Size: 0.33 Acres
      • Dimensions: 90*160
      • Features: Sprinklers in Rear
      Details
      • Parcel number: 059a428
      • Zoning: Residential
      • Special conditions: Standard

      Construction

      Type & style
      • Home type: SingleFamily
      • Property subtype: Single Family Residence
      Materials
      • See Remarks, Brick
      • Foundation: Slab
      • Roof: Architectural Shingle
      Condition
      • New construction: No
      • Year built: 2009

      Utilities & green energy

      • Sewer: Public Sewer
      • Water: Public
      • Utilities for property: Natural Gas Connected, Sewer Connected, Water Connected

      Community & HOA

      Community
      • Subdivision: Windmill Plantation
      HOA
      • Has HOA: Yes
      • Amenities included: Basketball Court, Clubhouse, Pool, Maintenance Common Areas, Party Room, Playground, Tennis Court(s)
      • HOA fee: $700 annually
      • HOA name: Windmill Property Owners Association, Inc
      • HOA phone: 706-250-0477
      Location
      • Region: Evans

      Financial & listing details

      • Price per square foot: $178/sqft
      • Tax assessed value: $217,600
      • Annual tax amount: $5,246
      • Date on market: 7/6/2026
      • Cumulative days on market: 31 days
      • Listing agreement: Exclusive Agency
      • Listing terms: Cash,Conventional,FHA,VA Loan

        Estimated market value

        $535,600

        $509,000 - $562,000

        $3,235/mo

        Price history

        DateEventPrice
        8/17/2026Pending sale$539,000$178/sqft
        Source: Hive MLS #100586579 Report a problem
        8/4/2026Contingent$539,000$178/sqft
        Source: Hive MLS #100586579 Report a problem
        7/22/2026Price change$539,000-0.9%$178/sqft
        Source: Hive MLS #100586579 Report a problem
        7/6/2026Listed for sale$544,000+9.9%$179/sqft
        Source: Hive MLS #100586579 Report a problem
        4/21/2022Sold$495,000+1.1%$163/sqft
        Source: Hive MLS #98163428 Report a problem
        3/23/2022Pending sale$489,500$161/sqft
        Source: REALTORS® of Greater Augusta #483653 Report a problem
        3/21/2022Listed for sale$489,500+65.9%$161/sqft
        Source: REALTORS® of Greater Augusta #483653 Report a problem
        2/28/2020Sold$295,000-1%$97/sqft
        Source: Hive MLS #98009968 Report a problem
        1/28/2020Pending sale$297,900$98/sqft
        Source: BLANCHARD & CALHOUN-EVANS #450645 Report a problem
        1/19/2020Listed for sale$297,900+2.7%$98/sqft
        Source: BLANCHARD & CALHOUN-EVANS #450645 Report a problem
        8/24/2019Listing removed$290,000$96/sqft
        Source: VANDERMORGAN REALTY #441113 Report a problem
        8/6/2019Price change$290,000-3.3%$96/sqft
        Source: VANDERMORGAN REALTY #441113 Report a problem
        7/30/2019Price change$299,999-1.6%$99/sqft
        Source: VANDERMORGAN REALTY #441113 Report a problem
        6/12/2019Price change$304,900-2.3%$101/sqft
        Source: VANDERMORGAN REALTY #441113 Report a problem
        5/10/2019Listed for sale$312,000+7.6%$103/sqft
        Source: VANDERMORGAN REALTY #441113 Report a problem
        7/10/2017Listing removed$290,000$96/sqft
        Source: BLANCHARD & CALHOUN-EVANS #405212 Report a problem
        9/26/2016Listed for sale$290,000+7.8%$96/sqft
        Source: BLANCHARD & CALHOUN-EVANS #405212 Report a problem
        6/22/2010Sold$268,900+320.8%$89/sqft
        Source: Public Record Report a problem
        6/22/2009Sold$63,900$21/sqft
        Source: Public Record Report a problem

        Public tax history

        YearProperty taxesTax assessment
        2025$5,247 +1.6%$544,001 +6.4%
        2024$5,166 +14.1%$511,184 +16.4%
        2023$4,527 +20.8%$438,983 +22%
        2022$3,748 +16.6%$359,913 +22%
        2021$3,213 +2.3%$295,000 +160.5%
        2020$3,142 -1%$113,250 -0.7%
        2019$3,175 0%$114,066 0%
        2018$3,177 +3.7%$114,112 +4%
        2017$3,064 -1.9%$109,678 +2.3%
        2016$3,124 +5.9%$107,252 -1%
        2015$2,949 +2.1%$108,285 +4.7%
        2014$2,887 +12.8%$103,466 +6.8%
        2012$2,559 -0.1%$96,844 +1.9%
        2011$2,563 -1.2%$94,993 -2.2%
        2010$2,595 $97,083
        Find assessor info on the county website

        Monthly payment

        Est. payment

        Payment breakdown

        Explore the cost of this home by adjusting the details. Changes won't be saved.
        All calculations are estimates and provided by Zillow, Inc. for informational purposes only. Actual amounts may vary.
        HOA fees may include property taxes on listings classified as Co-Ops. Contact the listing agent and/or owner for fee details.
        See how much you could borrow to make a competitive offer.

        Climate risks

        Neighborhood: 30809

        Getting around

        4 / 100
        Car-Dependent
        8 / 100
        Somewhat Bikeable

        Nearby schools

        GreatSchools rating
        Schools provided by the listing agent
        • Elementary: Greenbrier
        • Middle: Greenbrier
        • High: Greenbrier

        Source: Hive MLS. This data may not be complete. We recommend contacting the local school district to confirm school assignments for this home.

        A local agent can set up tours, give advice and negotiate with sellers.

        A local lender can help you make sure your offer is ready when you are.

        Browse local experts

        Similar homes