Skip main navigation
Off market
Street View
  • $432,600

    51451 Harrington Dr, Granger, IN 46530

    3beds
    1,782sqft
    Condo
    Built in 1997
    -- sqft lot
    $432,600 Zestimate®
    $243/sqft
    $2,575 Estimated rent

    Home value

    $432,600

    $402,000 - $467,000

    $2,575/mo

    Zestimate® history
    Loading
    Loading...

    Owner options

    List your home for rent

    $2,575/mo

    Rent Zestimate®

    Find your next renter with Zillow Rental Manager. Plus, with online applications, you can quickly screen prospective tenants – for free.

    Learn more

    $2,575/mo

    Rent Zestimate®

    Refinance and save

    $2,934/mo

    Est. payment

    Refinancing to a lower rate could help reduce your monthly payments and save thousands over the life of the loan.

    See today's rates

    $2,934/mo

    Est. payment

    Explore your selling options

    Work with a Zillow partner agent

    Leverage their expertise and Zillow's premium Showcase listings to get your home seen by more buyers.

    Get started

    List with your own agent

    Get your home in front of millions of buyers by listing it on Zillow.

    Learn how to do it

    Sell it yourself

    Take full control of how buyers see your home on Zillow by listing For Sale by Owner (FSBO).

    List your home

    What's special

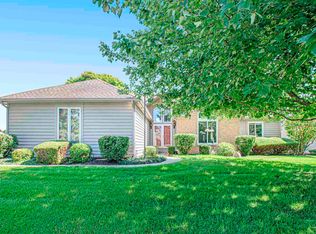
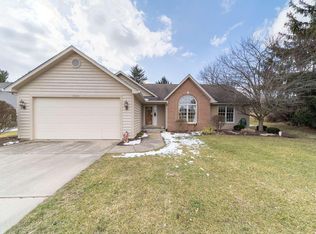
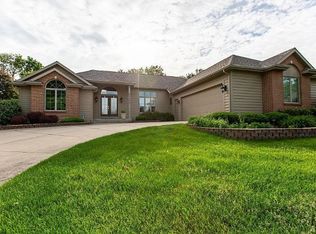
    Great one owner villa in Wellington! From the moment you arrive, you'll be met with one upgrade after another in this sought after & super convenient location. Step out of your vehicle onto the "true to three" car garage concrete driveway, the extra space for guests to park is wonderful! As you walk up the sidewalk, note the professional landscaping and flowering trees (including pro installed exterior uplighting) that leads you to the redbrick front stoop and inviting front door. Enter the foyer to see that the newly refinished hardwood flooring extends thru the kitchen, breakfast nook, laundry room & secondary entryway. 9 ft. ceilings throughout with the exception of the great room that is vaulted to 14 ft. The kitchen features granite countertops, tile backsplash & a full stainless steel appliance package. Formal dining room as well as a bright, welcoming breakfast nook and oversized granite breakfast bar allow plenty of space for entertaining & the great room features an angled gas fireplace visible from the dining room too. The master bath has a large Jacuzzi tub as well as a huge custom tile and glass shower, granite vanity top and dual stainless steel sinks. Unique features include a FULL basement, a wonderful custom Belgian block patio and a screened porch letting you truly enjoy the change of seasons. The three car garage has a finished & painted interior. With lawn care and snow removal included in the association fee, you may find yourself with plenty of time to relieve your daily stresses with exercise or add to your stress by working on your golf handicap! Community features include close proximity to Knollwood Country Club and golf course, the best dining and shopping in the area, walking paths that allow for miles of walking, jogging or biking and connection to Harris Park & the Harris branch library . Newer furnace & well tank and the roof was replaced in 2009.

    This property is off market, which means it's not currently listed for sale or rent on Zillow. This may be different from what's available on other websites or public sources.
    Facts & features

    Interior

    Bedrooms & bathrooms
    • Bedrooms: 3
    • Bathrooms: 3
    • Full bathrooms: 2
    • 1/2 bathrooms: 1
    • Main level bathrooms: 3
    Heating
    • Forced air, Gas
    Cooling
    • Central
    Appliances
    • Included: Dishwasher, Dryer, Garbage disposal, Microwave, Range / Oven, Refrigerator, Washer
    • Laundry: Main Level
    Features
    • Walk-In Closet(s), Vaulted Ceiling(s), Stone Counters, Formal Dining Room, Crown Molding, Entrance Foyer, Tub/Shower Combination, 1st Bdrm En Suite, Ceiling-9+, Main Level Bedroom Suite, Stand Up Shower, Tub and Separate Shower, Twin Sink Vanity, Jet/Garden Tub
    • Flooring: Tile, Carpet, Hardwood
    • Windows: Window Treatments
    • Basement: Unfinished
    • Has fireplace: Yes
    • Fireplace features: Living/Great Rm
    Interior area
    • Structure area source: Public Records
    • Total interior livable area: 1,782 sqft
    • Finished area below ground: 0

    Property

    Parking
    • Total spaces: 3
    • Parking features: Garage - Attached
    Features
    • Patio & porch: Porch Screened, Patio Open
    • Exterior features: Wood, Brick
    Lot
    • Size: 0.47 Acres
    • Features: 0-2.9999
    • Topography: Level
    Details
    • Parcel number: 710416258002000003
    • Other equipment: Irrigation Equipment

    Construction

    Type & style
    • Home type: Condo
    • Architectural style: Ranch, One Story
    Materials
    • masonry
    • Foundation: Slab
    • Roof: Other
    Condition
    • Year built: 1997

    Utilities & green energy

    • Gas: Gas
    • Sewer: Septic Tank
    • Water: Well

    Community & HOA

    HOA
    • Has HOA: Yes
    • HOA fee: $250 monthly
    Location
    • Region: Granger

    Financial & listing details

    • Price per square foot: $243/sqft
    • Tax assessed value: $375,800
    • Annual tax amount: $3,941

    Price history

    DateEventPrice
    5/28/2020Sold$277,500-0.9%$156/sqft
    Source: CB Prime Properties solds #202016127_46530 Report a problem
    5/8/2020Listed for sale$279,900$157/sqft
    Source: Cressy & Everett - South Bend #202016127 Report a problem

    Public tax history

    YearProperty taxesTax assessment
    2025$3,941 +13.1%$375,800 +7.5%
    2024$3,485 -13.7%$349,700 +8.9%
    2023$4,039 +21.5%$321,100 -2.7%
    2022$3,326 -3.6%$329,900 +20.8%
    2021$3,450 +38.4%$273,200 -3.5%
    2020$2,492 -35.1%$283,100 +13.6%
    2019$3,839 +46%$249,200 +10.9%
    2018$2,629 -37.1%$224,700 +0.6%
    2017$4,180 +56.6%$223,400 -1%
    2016$2,670 -0.5%$225,600 +0.4%
    2014$2,682 -0.9%$224,600 +0.3%
    2013$2,706 +19.7%$224,000 +13.5%
    2012$2,260 +30.5%$197,400 +12.7%
    2011$1,732 -21.5%$175,200 -16.1%
    2010$2,206 -6.3%$208,700 -13.9%
    2009$2,356 $242,500 +12.3%
    2007-- $215,900 -45%
    2006$2,899 +2.5%$392,800
    2004$2,830 +0.6%$392,800 -22.6%
    2003$2,812 $507,700 +1225.6%
    2001-- $38,300
    Find assessor info on the county website

    Neighborhood: 46530

    Nearby schools

    GreatSchools rating
    Schools provided by the listing agent
    • Elementary: Swanson
    • Middle: Clay
    • High: Clay
    • District: South Bend Community School Corp.

    Source: The MLS. This data may not be complete. We recommend contacting the local school district to confirm school assignments for this home.

    Get pre-qualified for a loan
    At Zillow Home Loans, we can pre-qualify you in as little as 5 minutes with no impact to your credit score.

    An equal housing lender. NMLS #10287.

    Sell for more on Zillow
    Get a Zillow Showcase℠ listing at no additional cost and you could sell for .
    $432,600
    2% more
    +$8,652
    With Zillow Showcase(estimated)
    $441,252