Skip main navigation
Off market
  • $489,400

    51455 Simmons Dr, South Bend, IN 46637

    4beds
    3,918sqft
    SingleFamily
    Built in 1987
    1 Acres Lot
    $489,400 Zestimate®
    $125/sqft
    $4,637 Estimated rent

    Home value

    $489,400

    $450,000 - $533,000

    $4,637/mo

    Zestimate® history
    Loading
    Loading...

    Owner options

    List your home for rent

    $4,637/mo

    Rent Zestimate®

    Find your next renter with Zillow Rental Manager. Plus, with online applications, you can quickly screen prospective tenants – for free.

    Learn more

    $4,637/mo

    Rent Zestimate®

    Refinance and save

    $3,060/mo

    Est. payment

    Refinancing to a lower rate could help reduce your monthly payments and save thousands over the life of the loan.

    See today's rates

    $3,060/mo

    Est. payment

    Explore your selling options

    Work with a Zillow partner agent

    Leverage their expertise and Zillow's premium Showcase listings to get your home seen by more buyers.

    Get started

    List with your own agent

    Get your home in front of millions of buyers by listing it on Zillow.

    Learn how to do it

    Sell it yourself

    Take full control of how buyers see your home on Zillow by listing For Sale by Owner (FSBO).

    List your home

    What's special

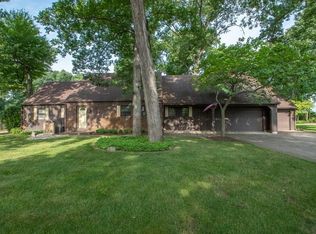
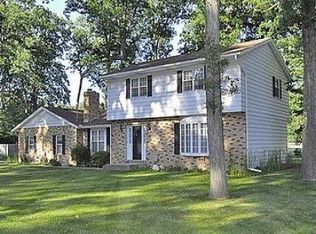
    Additional finished garage.. 2800 sq. Ft. Absolutely beautiful and immaculate! This property exudes class!!! You will fall in love the moment you set eyes on this home. This 4 bedroom, 3 full bath custom-built, one owner charmer sits on a fenced in 1 acre, partially wooded lot in a quiet neighborhood. The spacious living room and family room both enjoy a 2-sided fireplace with full-size mantels in both rooms. New 5/8" red-oak hardwood flooring. The eat-in kitchen offers granit countertops and stainless steel appliances. Master en-suite offers 2 walk-in closets and bath with dual sinks. Enjoy the wonderful 3-season room off the kitchen that heads out to a generous deck and swimming pool. The clean and spacious lower lever offers 3 finished multi-purpose rooms that can be used for whatever you desire and 2 very generous storage rooms including a sizable cedar closet ideal for storing out-of-season clothing. The oversized 2-car finished garage has plenty of space for a work area plus yard implements and pool equipment. A garden shed is also included. Has new 2000 sq ft finished barn generac generator new front door and three new garage doors. The entire backyard has 6' privacy fence with electric gate opener and pool. This home is a must see!!!

    This property is off market, which means it's not currently listed for sale or rent on Zillow. This may be different from what's available on other websites or public sources.
    Facts & features

    Interior

    Bedrooms & bathrooms
    • Bedrooms: 4
    • Bathrooms: 3
    • Full bathrooms: 3
    • Main level bathrooms: 3
    Heating
    • None, Forced air, Other, Radiant
    Cooling
    • Central
    Appliances
    • Included: Dishwasher, Dryer, Freezer, Garbage disposal, Microwave, Range / Oven, Refrigerator, Trash compactor, Washer
    • Laundry: Washer Hookup, Gas Dryer Hookup, Main Level
    Features
    • Breakfast Bar, Cedar Closet(s), Eat-in Kitchen, Tub/Shower Combination, 1st Bdrm En Suite, Countertops-Solid Surf, Stand Up Shower, Twin Sink Vanity
    • Flooring: Tile, Hardwood
    • Basement: Finished
    • Has fireplace: Yes
    • Fireplace features: masonry
    Interior area
    • Total interior livable area: 3,918 sqft
    • Finished area below ground: 1700

    Property

    Parking
    • Parking features: Garage - Attached, Garage - Detached
    Features
    • Exterior features: Wood, Brick
    • Pool features: Above Ground
    • Fencing: Pet Fence
    Lot
    • Size: 1 Acres
    • Features: Cul-de-Sac
    • Residential vegetation: Partially Wooded
    Details
    • Parcel number: 710418176008000003
    • Other equipment: Irrigation Equipment

    Construction

    Type & style
    • Home type: SingleFamily
    • Architectural style: Ranch, One Story
    Materials
    • masonry
    • Foundation: Slab
    • Roof: Asphalt
    Condition
    • Year built: 1987

    Utilities & green energy

    • Sewer: Septic Tank
    • Water: Well

    Community & HOA

    Community
    • Security: Smoke Detector(s), Alarm System-Sec. Cameras
    Location
    • Region: South Bend

    Financial & listing details

    • Price per square foot: $125/sqft
    • Tax assessed value: $402,100
    • Annual tax amount: $4,025

    Price history

    DateEventPrice
    7/29/2019Sold$294,000$75/sqft
    Source: CB Prime Properties solds #201911133_46637 Report a problem
    6/9/2019Price change$294,000-2%$75/sqft
    Source: Berkshire Hathaway HomeServices Northern Indiana Real Estate #201911133 Report a problem
    5/18/2019Listed for sale$299,900+3.8%$77/sqft
    Source: Berkshire Hathaway HomeServices Northern Indiana Real Estate #201911133 Report a problem
    4/3/2019Listing removed$289,000$74/sqft
    Source: Mishawaka Office #201911133 Report a problem
    4/1/2019Listed for sale$289,000$74/sqft
    Source: Berkshire Hathaway HomeServices Northern Indiana Real Estate #201911133 Report a problem

    Public tax history

    YearProperty taxesTax assessment
    2025$4,025 -23.9%$402,100 +19.7%
    2024$5,290 -8.1%$335,900 -18.5%
    2023$5,759 +49.8%$412,300 -1.7%
    2022$3,845 +18.7%$419,600 +34.2%
    2021$3,240 +31.8%$312,700 +18%
    2020$2,458 +0.5%$264,900 +7.1%
    2019$2,445 -6.6%$247,300 +9%
    2018$2,619 +26%$226,800 +0.1%
    2017$2,079 +2.6%$226,500 +21.2%
    2016$2,026 -17.3%$186,900 -10.6%
    2014$2,450 +33.5%$209,000 +24.9%
    2013$1,835 -2.5%$167,400 -2.8%
    2012$1,882 -13.2%$172,200 -16.5%
    2011$2,167 -0.6%$206,300
    2010$2,179 +25.8%$206,300 +8%
    2009$1,733 $191,000 +9.5%
    2007-- $174,400 -49.9%
    2006$2,501 +2.5%$348,100
    2004$2,439 -36.1%$348,100 -22.9%
    2003$3,815 $451,210 +1212.8%
    2001-- $34,370
    Find assessor info on the county website

    Neighborhood: 46637

    Nearby schools

    GreatSchools rating
    Schools provided by the listing agent
    • Elementary: Darden Primary Center
    • Middle: Clay
    • High: Clay
    • District: South Bend Community School Corp

    Source: The MLS. This data may not be complete. We recommend contacting the local school district to confirm school assignments for this home.

    Get pre-qualified for a loan
    At Zillow Home Loans, we can pre-qualify you in as little as 5 minutes with no impact to your credit score.

    An equal housing lender. NMLS #10287.
