FULLY FURNISHED - Perfect Waterfront Living Awaits...This beautifully updated second-floor condo is nestled in a highly desirable waterfront community, offering unmatched access to serene coastal living. Positioned HIGH & DRY, this home is part of a building that remained unscathed and flood-free. The condo includes a deeded BOAT SLIP with a 12,000 lb. boat lift, complete with water and electricity, perfect for launching your next adventure on the sparkling waters of Tampa Bay and the Gulf Coast. Enjoy stunning water views from your private lanai, or simply go to your personal dock for effortless boating, fishing, or sunset cruises. Inside, you’ll discover modern thoughtful upgrades. Hurricane-impact windows with remote-controlled shades, elegant quartz countertops, updated stainless steel appliances, a wine refrigerator, and charming coastal wall board accents in the living room exude style and comfort. The condo also features a stackable washer and dryer, barn doors on the utility and primary closet, crown molding, and updated lighting and ceiling fans throughout. This Key West inspired, resort-style community is rich with amenities designed for leisure and recreation. Unwind with a drink at the on-site bar or by the sparkling pool, enjoy kayaking or paddleboarding from the community dock, and take advantage of tennis, pickleball, shuffleboard, and fishing right at your doorstep. A fitness center, grilling station, peaceful tropical garden spaces, and pet parks provide a complete, vibrant lifestyle. Relax in community rooms equipped with leisure activities like pool tables, perfect for gathering with friends and neighbors. Seize this rare opportunity to own a slice of paradise where comfort and waterfront adventures await! Schedule your private showing today and make this spectacular waterfront retreat yours. Additional parcel 05 32 17 95095 005 1466 included as part of sale - Boat Dock FINANCING AVAILABLE!
Sold for $355,000
$355,000
5146 BEACH DRIVE SE #F, ST PETERSBURG, FL 33705
2beds
825sqft
Condominium
Built in 1979
-- sqft lot
$341,200 Zestimate®
$430/sqft
$2,562 Estimated rent
Home value
$341,200
$307,000 - $379,000
$2,562/mo
Zestimate® history
Owner options
List your home for rent
$2,562/mo
Rent Zestimate®
Find your next renter with Zillow Rental Manager. Plus, with online applications, you can quickly screen prospective tenants – for free.
$2,562/mo
Rent Zestimate®
Refinance and save
$3,292/mo
Est. payment
Refinancing to a lower rate could help reduce your monthly payments and save thousands over the life of the loan.
$3,292/mo
Est. payment
Explore your selling options
Work with a Zillow partner agent
Leverage their expertise and Zillow's premium Showcase listings to get your home seen by more buyers.
Get startedList with your own agent
Get your home in front of millions of buyers by listing it on Zillow.
Learn how to do itSell it yourself
Take full control of how buyers see your home on Zillow by listing For Sale by Owner (FSBO).
List your homeWhat's special
Boat dockBoat slipModern thoughtful upgradesPrivate lanaiCoastal wall board accentsUpdated lightingQuartz countertops
Zillow last checked:
Listing updated:
Listed by:
Megan Lacombe 727-452-4229,
CORCORAN DWELLINGS 727-888-4663
Bought with:
Megan Lacombe, 3395363
CORCORAN DWELLINGS
Source: Stellar MLS,MLS#: TB8337174 Originating MLS: Suncoast Tampa
Originating MLS: Suncoast Tampa
Facts & features
Interior
Bedrooms & bathrooms
- Bedrooms: 2
- Bathrooms: 1
- Full bathrooms: 1
Primary bedroom
- Features: Ceiling Fan(s), Built-in Closet
- Level: Second
- Area: 143 Square Feet
- Dimensions: 11x13
Bedroom 2
- Features: Ceiling Fan(s), Built-in Closet
- Level: Second
- Area: 120 Square Feet
- Dimensions: 10x12
Bathroom 1
- Features: Exhaust Fan, Stone Counters
- Level: Second
- Area: 50 Square Feet
- Dimensions: 5x10
Kitchen
- Features: Stone Counters
- Level: Second
- Area: 180 Square Feet
- Dimensions: 15x12
Living room
- Features: Ceiling Fan(s)
- Level: Second
- Area: 225 Square Feet
- Dimensions: 15x15
Heating
- Central
Cooling
- Central Air
Appliances
- Included: Disposal, Dryer, Electric Water Heater, Microwave, Refrigerator, Washer, Wine Refrigerator
- Laundry: Inside
Features
- Ceiling Fan(s), Crown Molding, Eating Space In Kitchen, Kitchen/Family Room Combo, Open Floorplan, Stone Counters, Thermostat
- Flooring: Ceramic Tile
- Doors: Outdoor Grill, Sliding Doors
- Windows: Blinds, Storm Window(s), Window Treatments
- Has fireplace: No
- Common walls with other units/homes: End Unit
Interior area
- Total structure area: 825
- Total interior livable area: 825 sqft
Property
Features
- Levels: One
- Stories: 1
- Patio & porch: Covered, Deck, Enclosed
- Exterior features: Outdoor Grill, Sidewalk, Boat Slip
- Pool features: In Ground
- Has spa: Yes
- Spa features: In Ground
- Has view: Yes
- View description: Water, Canal
- Has water view: Yes
- Water view: Water,Canal
- Waterfront features: Bay/Harbor Front, Waterfront, Bay/Harbor, Canal - Saltwater, Canal Front
Lot
- Size: 8,181 Square Feet
- Features: FloodZone, City Lot, Landscaped, Near Marina, Sidewalk
Details
- Parcel number: 053217950950051466
- Special conditions: None
Construction
Type & style
- Home type: Condo
- Architectural style: Cape Cod
- Property subtype: Condominium
Materials
- Block, Concrete, Wood Frame
- Foundation: Concrete Perimeter
- Roof: Shingle
Condition
- Completed
- New construction: No
- Year built: 1979
Utilities & green energy
- Sewer: Public Sewer
- Water: Public
- Utilities for property: BB/HS Internet Available, Cable Available, Electricity Connected, Public, Sewer Connected
Community & HOA
Community
- Features: Bay/Harbor Front, Boat Slip, Dock, Fishing, Public Boat Ramp, Water Access, Waterfront, Association Recreation - Owned, Buyer Approval Required, Clubhouse, Community Mailbox, Deed Restrictions, Dog Park, Fitness Center, Gated Community - Guard, Golf Carts OK, Pool, Restaurant, Tennis Court(s)
- Pet fee: $0 monthly
- Subdivision: WATERSIDE AT COQUINA KEY SOUTH
HOA
- Has HOA: No
- Amenities included: Basketball Court, Cable TV, Clubhouse, Fitness Center, Gated, Maintenance, Park, Pickleball Court(s), Playground, Pool, Recreation Facilities, Security, Shuffleboard Court, Spa/Hot Tub, Storage, Tennis Court(s)
- Services included: 24-Hour Guard, Cable TV, Common Area Taxes, Community Pool, Reserve Fund, Maintenance Structure, Maintenance Grounds, Manager, Pest Control, Pool Maintenance, Recreational Facilities, Security, Sewer, Trash, Water
- HOA fee: $819 monthly
Location
- Region: Saint Petersburg
Financial & listing details
- Price per square foot: $430/sqft
- Tax assessed value: $249,185
- Annual tax amount: $4,499
- Date on market: 1/13/2025
- Cumulative days on market: 63 days
- Listing terms: Cash,Conventional
- Ownership: Condominium
- Total actual rent: 0
- Electric utility on property: Yes
- Road surface type: Asphalt
Price history
| Date | Event | Price |
|---|---|---|
| 4/4/2025 | Sold | $355,000-10.8%$430/sqft |
Source:  Stellar MLS #TB8337174 Report a problem Stellar MLS #TB8337174 Report a problem | ||
| 3/17/2025 | Pending sale | $398,000$482/sqft |
Source: Stellar MLS #TB8337174 Report a problem | ||
| 1/25/2025 | Price change | $398,000-0.5%$482/sqft |
Source: Stellar MLS #TB8337174 Report a problem | ||
| 1/14/2025 | Listed for sale | $400,000+223.9%$485/sqft |
Source: Stellar MLS #TB8337174 Report a problem | ||
| 10/1/2015 | Sold | $123,500-17.6%$150/sqft |
Source: Public Record Report a problem | ||
| 6/16/2015 | Price change | $149,900-6.3%$182/sqft |
Source: FUTURE HOME REALTY #U7738608 Report a problem | ||
| 6/2/2015 | Listed for sale | $159,900+206.9%$194/sqft |
Source: FUTURE HOME REALTY #U7738608 Report a problem | ||
| 3/25/2015 | Sold | $52,100-78%$63/sqft |
Source: Public Record Report a problem | ||
| 9/7/2006 | Sold | $236,900$287/sqft |
Source: Public Record Report a problem | ||
Public tax history
| Year | Property taxes | Tax assessment |
|---|---|---|
| 2025 | $4,814 +7% | $238,166 +10% |
| 2024 | $4,499 +8.1% | $216,515 +10% |
| 2023 | $4,162 +7.5% | $196,832 +10% |
| 2022 | $3,873 +12.7% | $178,938 +10% |
| 2021 | $3,438 +8.7% | $162,671 +10% |
| 2020 | $3,163 -0.4% | $147,883 +0.4% |
| 2019 | $3,174 | $147,247 +8.8% |
| 2018 | $3,174 +8% | $135,384 +8.1% |
| 2017 | $2,938 +17.7% | $125,213 +12% |
| 2016 | $2,495 +14.9% | $111,797 +12.9% |
| 2015 | $2,172 +9.5% | $99,001 +9.9% |
| 2014 | $1,983 +9% | $90,113 +10.3% |
| 2013 | $1,820 +12.3% | $81,662 +16.3% |
| 2012 | $1,621 | $70,193 -6.2% |
| 2011 | -- | $74,869 +3.5% |
| 2010 | -- | $72,324 -23.7% |
| 2009 | -- | $94,752 -54.9% |
| 2008 | $4,524 | $210,000 +3.4% |
| 2007 | -- | $203,000 |
Find assessor info on the county website
Neighborhood: Coquina Key
Nearby homes
- $350,0002 bd1 ba825 sqft5146 Beach Dr SE APT C, Saint Petersburg, FL 33705Sold

- $292,0002 bd1 ba825 sqft5116 Beach Dr SE APT D, Saint Petersburg, FL 33705For Sale
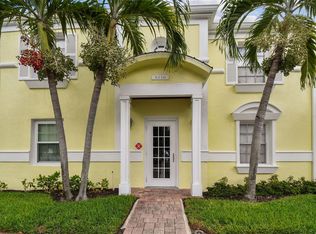
- $269,0002 bd1 ba825 sqft5116 Beach Dr SE APT A, Saint Petersburg, FL 33705Off Market
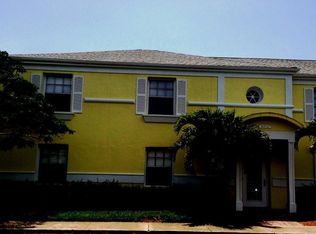
- $234,8001 bd2 ba823 sqft5146 Beach Dr SE APT E, Saint Petersburg, FL 33705Off Market

- $190,7002 bd1 ba825 sqft5146 Beach Dr SE, Saint Petersburg, FL 33705Off Market
- $204,1001 bd1 ba823 sqft5116 Beach Dr SE APT F, St Petersburg, FL 33705Off Market
- $214,3002 bd1 ba823 sqft5146 Beach Dr SE APT B, St Petersburg, FL 33705Off Market
- $152,4002 bd1 ba802 sqft5132 Beach Dr SE APT D, St Petersburg, FL 33705Off Market
Nearby schools
GreatSchools rating
- 4/10Lakewood Elementary SchoolGrades: PK-5Distance: 1 mi
- 4/10Bay Point Middle SchoolGrades: 6-8Distance: 2.1 mi
- 4/10Lakewood High SchoolGrades: 9-12Distance: 1.5 mi
Schools provided by the listing agent
- Elementary: Lakewood Elementary-PN
- Middle: Bay Point Middle-PN
- High: Lakewood High-PN
Source: Stellar MLS. This data may not be complete. We recommend contacting the local school district to confirm school assignments for this home.
Get a cash offer in 3 minutes
Find out how much your home could sell for in as little as 3 minutes with a no-obligation cash offer.
Estimated market value
$341,200
Get a cash offer in 3 minutes
Find out how much your home could sell for in as little as 3 minutes with a no-obligation cash offer.
Estimated market value
$341,200
- Florida
- Pinellas County
- Saint Petersburg
- 33705
- Coquina Key
- 5146 BEACH DRIVE SE Unit F
Nearby cities
Nearby neighborhoods
Nearby zip codes
Other Saint Petersburg Topics
- Apartments for Rent in 33705
- Houses for Sale in 33705
- Houses for Rent in 33705
- 33705 Real Estate
- Saint Petersburg Condos
- Houses for Sale in Saint Petersburg
- Newest Listings in Saint Petersburg
- Saint Petersburg Home Values
- Saint Petersburg Real Estate Agents
- Saint Petersburg Refinance
- Saint Petersburg Mortgage Rates
