Welcome to this beautifully appointed corner unit, bathed in natural light and offering a quiet retreat with minimal shared walls. This spacious 2-bedroom, 2-bathroom condo spans 1,516 sq ft and features an open floor plan that invites your personal touches and updates. Enjoy the convenience of two indoor parking spaces (#22 and #23) and a designated storage closet (#3) in the parking garage. Step into the bright sunroom and relax on your private balcony, accessed through a new patio door installed in Fall 2016. The unit boasts vinyl flooring throughout (2015), updated lighting (2015), and new interior doors (2015). The kitchen is perfect for casual dining, featuring stainless steel appliances, including a refrigerator (July 2020) and dishwasher (Dec 2023), along with oak cabinets and a garbage disposal. The inviting living and dining room combination is centered around a cozy gas starter fireplace, ideal for entertaining. The primary suite includes a large closet and an en-suite bathroom with a tiled tub/shower combination. The second bedroom offers ample space for family, guests or a home office. In-unit laundry with a full washer and dryer and a utility sink adds to your convenience. Located in a desirable DG school district 58 and 99, this condo is surrounded by area amenities, including nearby parks, a vibrant downtown filled with shops and dining, and easy access to the Metra train station for commuting. Enjoy the beautiful common garden area behind the building and the benefits of convenient access to major highways I-355 and I-88. Don't miss the chance to make this exceptional unit your new home!
Closed
$315,000
5146 Belden Ave #2-G, Downers Grove, IL 60515
2beds
1,516sqft
Condominium, Single Family Residence
Built in 1984
-- sqft lot
$337,900 Zestimate®
$208/sqft
$2,722 Estimated rent
Home value
$337,900
$307,000 - $372,000
$2,722/mo
Zestimate® history
Owner options
List your home for rent
$2,722/mo
Rent Zestimate®
Find your next renter with Zillow Rental Manager. Plus, with online applications, you can quickly screen prospective tenants – for free.
$2,722/mo
Rent Zestimate®
Refinance and save
$3,942/mo
Est. payment
Refinancing to a lower rate could help reduce your monthly payments and save thousands over the life of the loan.
$3,942/mo
Est. payment
Explore your selling options
Work with a Zillow partner agent
Leverage their expertise and Zillow's premium Showcase listings to get your home seen by more buyers.
Get startedList with your own agent
Get your home in front of millions of buyers by listing it on Zillow.
Learn how to do itSell it yourself
Take full control of how buyers see your home on Zillow by listing For Sale by Owner (FSBO).
List your homeWhat's special
Cozy gas starter fireplacePrivate balconyEn-suite bathroomBathed in natural lightPrimary suiteQuiet retreatIn-unit laundry
Zillow last checked:
Listing updated:
Listed by:
Wendy Pawlak, CSC 630-793-1112,
Keller Williams Experience
Bought with:
Donald Romanelli
Romanelli & Associates
Source: MRED as distributed by MLS GRID,MLS#: 12278378
Facts & features
Interior
Bedrooms & bathrooms
- Bedrooms: 2
- Bathrooms: 2
- Full bathrooms: 2
Rooms
- Room types: Breakfast Room
Primary bedroom
- Features: Flooring (Vinyl), Bathroom (Full)
- Level: Main
- Area: 238 Square Feet
- Dimensions: 14X17
Bedroom 2
- Features: Flooring (Vinyl)
- Level: Main
- Area: 240 Square Feet
- Dimensions: 16X15
Breakfast room
- Features: Flooring (Vinyl)
- Level: Main
- Area: 180 Square Feet
- Dimensions: 15X12
Dining room
- Features: Flooring (Vinyl)
- Level: Main
- Area: 266 Square Feet
- Dimensions: 19X14
Kitchen
- Features: Kitchen (Eating Area-Table Space), Flooring (Vinyl)
- Level: Main
- Area: 120 Square Feet
- Dimensions: 10X12
Laundry
- Features: Flooring (Vinyl)
- Level: Main
- Area: 40 Square Feet
- Dimensions: 8X5
Living room
- Features: Flooring (Vinyl)
- Level: Main
- Area: 270 Square Feet
- Dimensions: 15X18
Heating
- Forced Air
Cooling
- Central Air
Appliances
- Included: Range, Dishwasher, Refrigerator, Washer, Dryer, Disposal, Gas Water Heater
- Laundry: Gas Dryer Hookup, In Unit, Sink
Features
- Open Floorplan, Lobby
- Basement: None
- Number of fireplaces: 1
- Fireplace features: Gas Log, Gas Starter, Living Room
Interior area
- Total structure area: 1,516
- Total interior livable area: 1,516 sqft
Property
Parking
- Total spaces: 2
- Parking features: Asphalt, Garage Door Opener, Heated Garage, On Site, Garage Owned, Attached, Garage
- Attached garage spaces: 2
- Has uncovered spaces: Yes
Accessibility
- Accessibility features: No Disability Access
Features
- Exterior features: Balcony
Lot
- Features: Common Grounds, Landscaped
Details
- Additional structures: Storage
- Parcel number: 0908327014
- Special conditions: None
Construction
Type & style
- Home type: Condo
- Property subtype: Condominium, Single Family Residence
Materials
- Brick
- Foundation: Concrete Perimeter
- Roof: Asphalt
Condition
- New construction: No
- Year built: 1984
Utilities & green energy
- Sewer: Public Sewer
- Water: Public
Community & HOA
Community
- Features: Sidewalks, Street Lights
HOA
- Has HOA: Yes
- Amenities included: Elevator(s), Storage, Party Room, Clubhouse, Laundry
- Services included: Water, Parking, Insurance, Clubhouse, Exterior Maintenance, Lawn Care, Scavenger, Snow Removal
- HOA fee: $1,706 quarterly
Location
- Region: Downers Grove
Financial & listing details
- Price per square foot: $208/sqft
- Tax assessed value: $108,801
- Annual tax amount: $5,470
- Date on market: 1/27/2025
- Listing terms: Cash
- Ownership: Condo
Price history
| Date | Event | Price |
|---|---|---|
| 3/4/2025 | Sold | $315,000-3.1%$208/sqft |
Source:  MRED as distributed by MLS GRID #12278378 Report a problem MRED as distributed by MLS GRID #12278378 Report a problem | ||
| 2/20/2025 | Contingent | $325,000$214/sqft |
Source: MRED as distributed by MLS GRID #12278378 Report a problem | ||
| 1/27/2025 | Listed for sale | $325,000-7.1%$214/sqft |
Source: MRED as distributed by MLS GRID #12278378 Report a problem | ||
| 1/27/2025 | Listing removed | $350,000$231/sqft |
Source: MRED as distributed by MLS GRID #12259790 Report a problem | ||
| 1/3/2025 | Listed for sale | $350,000$231/sqft |
Source: MRED as distributed by MLS GRID #12259790 Report a problem | ||
| 12/22/2024 | Listing removed | $350,000$231/sqft |
Source: MRED as distributed by MLS GRID #12198691 Report a problem | ||
| 10/30/2024 | Listed for sale | $350,000+54.2%$231/sqft |
Source: MRED as distributed by MLS GRID #12198691 Report a problem | ||
| 6/6/2014 | Sold | $227,000-0.9%$150/sqft |
Source: MRED as distributed by MLS GRID #08601053 Report a problem | ||
| 5/5/2014 | Pending sale | $229,000$151/sqft |
Source: Platinum Partners Realtors #08601053 Report a problem | ||
| 5/2/2014 | Listed for sale | $229,000+5.3%$151/sqft |
Source: Platinum Partners Realtors #08601053 Report a problem | ||
| 4/7/2010 | Listing removed | $217,500-13%$143/sqft |
Source: Platinum Partners Realtors #07069161 Report a problem | ||
| 12/3/2009 | Listing removed | $250,000+14.9%$165/sqft |
Source: Visual Tour #07069161 Report a problem | ||
| 12/3/2009 | Price change | $217,500-13%$143/sqft |
Source: Platinum Partners Realtors #07069161 Report a problem | ||
| 1/10/2009 | Listed for sale | $250,000+30.9%$165/sqft |
Source: Visual Tour #07069161 Report a problem | ||
| 7/30/2003 | Sold | $191,000$126/sqft |
Source: Public Record Report a problem | ||
Public tax history
| Year | Property taxes | Tax assessment |
|---|---|---|
| 2024 | $5,771 +5.5% | $108,801 +8.8% |
| 2023 | $5,470 +9% | $100,020 +9.6% |
| 2022 | $5,017 +6.9% | $91,250 +1.2% |
| 2021 | $4,694 +2% | $90,210 +2% |
| 2020 | $4,604 +3.4% | $88,420 |
| 2019 | $4,453 -2.3% | -- |
| 2018 | $4,555 +3.4% | $85,700 +3.9% |
| 2017 | $4,406 +2.2% | $82,470 +4.8% |
| 2016 | $4,312 +1.3% | $78,710 +6.3% |
| 2015 | $4,256 +11% | $74,050 +13.1% |
| 2014 | $3,833 +2.1% | $65,460 +0.5% |
| 2013 | $3,754 +2.9% | $65,150 -4.3% |
| 2012 | $3,647 +1.3% | $68,090 -6.1% |
| 2011 | $3,598 +15.9% | $72,510 +0.8% |
| 2010 | $3,103 +0.7% | $71,930 -5.8% |
| 2009 | $3,082 +3.3% | $76,350 |
| 2008 | $2,983 +3.6% | $76,350 +5.9% |
| 2007 | $2,880 +3.5% | $72,100 +5% |
| 2006 | $2,782 +4.3% | $68,660 +7.7% |
| 2005 | $2,667 +3.8% | $63,750 +7% |
| 2004 | $2,571 -2.5% | $59,580 +10% |
| 2003 | $2,637 +1.4% | $54,160 +4.7% |
| 2002 | $2,601 +3.8% | $51,710 +6.8% |
| 2001 | $2,506 +2.2% | $48,430 +3.5% |
| 2000 | $2,451 | $46,790 |
Find assessor info on the county website
Neighborhood: 60515
Nearby homes
- $408,0002 bd2 ba1.5k sqft5146 Belden Ave UNIT 1-D, Downers Grove, IL 60515Off Market
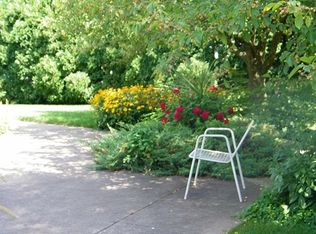
- $414,3002 bd2 ba1.5k sqft5146 Belden Ave #1, Downers Grove, IL 60515Off Market
- $407,8001 bd2 ba1.5k sqft5146 Belden Ave APT G1, Downers Grove, IL 60515Off Market
- $395,4002 bd2 ba1.5k sqft5146 Belden Ave #2-D, Downers Grove, IL 60515Off Market
- $427,0002 bd2 ba1.5k sqft5146 Belden Ave APT E2, Downers Grove, IL 60515Off Market
- $397,9002 bd2 ba1.5k sqft5146 Belden Ave APT A3, Downers Grove, IL 60515Off Market
- $431,5002 bd2 ba1.5k sqft5146 Belden Ave #3-B, Downers Grove, IL 60515Off Market
- $360,5002 bd2 ba1.2k sqft5146 Belden Ave #3-F, Downers Grove, IL 60515Off Market
Nearby schools
GreatSchools rating
- 7/10Whittier Elementary SchoolGrades: PK-6Distance: 0.4 mi
- 8/10Herrick Middle SchoolGrades: 7-8Distance: 1.1 mi
- 7/10Community H S Dist 99 - North High SchoolGrades: 9-12Distance: 0.9 mi
Schools provided by the listing agent
- Elementary: Whittier Elementary School
- Middle: Herrick Middle School
- High: North High School
- District: 58
Source: MRED as distributed by MLS GRID. This data may not be complete. We recommend contacting the local school district to confirm school assignments for this home.
Get a cash offer in 3 minutes
Find out how much your home could sell for in as little as 3 minutes with a no-obligation cash offer.
Estimated market value
$337,900
Get a cash offer in 3 minutes
Find out how much your home could sell for in as little as 3 minutes with a no-obligation cash offer.
Estimated market value
$337,900
- Illinois
- DuPage County
- Downers Grove
- 60515
- 5146 Belden Ave Unit 2-G
Nearby cities
Nearby neighborhoods
Nearby zip codes
Other Downers Grove Topics
