Great news! This property is available with owner financing for qualified buyers. Here are the details: - Interest Rate: 6.5% (fixed rate) - Loan Term: 30 years - Down Payment: 10% - Credit Score Requirement: 635 or higher - Closing Costs: All closing costs will be paid - Monthly Payment: $2,219.00 - Escrow Account: There is no escrow account. The buyer will be responsible for paying their own taxes and insurance when they are due. This financing option allows you to become a homeowner without having to go through a traditional lender. If you meet the credit score requirement and can provide the 10% down payment, this could be a great opportunity for you. Please contact the listing agent if you are interested or if you have any further questions. Welcome to this newly renovated 3bd, 2ba home with a bonus room, located in a desirable neighborhood. This charming home has been updated with fresh paint, contemporary light fixtures and flooring throughout, giving it a modern and inviting feel. As you step inside, you'll immediately notice the spacious and open floor plan. The family area with fireplace provides a comfortable space to relax with family and friends. The bonus room can be used as a home office, playroom, or even a guest bedroom - the possibilities are endless. The kitchen is a true highlight of this home, featuring new stainless steel appliances and plenty of cabinet and counter space. The separate dining area is perfect for hosting dinner parties or enjoying casual meals with loved ones. Additionally, the eat-in kitchen offers a more informal dining option. Step outside onto the large deck and backyard, where you can unwind and enjoy the tranquility of the outdoors. Whether it's sipping your morning coffee or hosting weekend barbecues, this outdoor space is perfect for all occasions. Located in a convenient area, this home offers easy access to local schools, parks, and shopping centers. Don't miss the opportunity to make this newly renovated home your own. Schedule a showing today and imagine the possibilities of living in this beautiful space.
Closed
$385,500
5146 Belvedere Dr, Stone Mountain, GA 30087
3beds
2,224sqft
Single Family Residence, Residential
Built in 1982
0.45 Acres Lot
$373,200 Zestimate®
$173/sqft
$2,139 Estimated rent
Home value
$373,200
$355,000 - $392,000
$2,139/mo
Zestimate® history
Owner options
List your home for rent
$2,139/mo
Rent Zestimate®
Find your next renter with Zillow Rental Manager. Plus, with online applications, you can quickly screen prospective tenants – for free.
$2,139/mo
Rent Zestimate®
Refinance and save
$2,413/mo
Est. payment
Refinancing to a lower rate could help reduce your monthly payments and save thousands over the life of the loan.
$2,413/mo
Est. payment
Explore your selling options
Work with a Zillow partner agent
Leverage their expertise and Zillow's premium Showcase listings to get your home seen by more buyers.
Get startedList with your own agent
Get your home in front of millions of buyers by listing it on Zillow.
Learn how to do itSell it yourself
Take full control of how buyers see your home on Zillow by listing For Sale by Owner (FSBO).
List your homeWhat's special
Contemporary light fixturesBonus roomLarge deckPlenty of cabinetSeparate dining areaFlooring throughoutEat-in kitchen
Zillow last checked:
Listing updated:
Listed by:
MELVINA LITTLE,
BHGRE Metro Brokers
Bought with:
Jamie Bertone, 381041
Redfin Corporation
Source: FMLS GA,MLS#: 7268297
Facts & features
Interior
Bedrooms & bathrooms
- Bedrooms: 3
- Bathrooms: 2
- Full bathrooms: 2
Rooms
- Room types: Bonus Room, Family Room
Primary bedroom
- Features: Oversized Master
- Level: Oversized Master
Bedroom
- Features: Oversized Master
Primary bathroom
- Features: Double Vanity, Separate Tub/Shower
Dining room
- Features: Separate Dining Room
Kitchen
- Features: Cabinets Other, Eat-in Kitchen
Heating
- Central
Cooling
- Ceiling Fan(s), Central Air
Appliances
- Included: Dishwasher, Electric Range
- Laundry: In Basement, Laundry Room, Lower Level
Features
- Double Vanity, Walk-In Closet(s)
- Flooring: Carpet, Other
- Windows: None
- Basement: Driveway Access,Partial
- Number of fireplaces: 1
- Fireplace features: Factory Built, Family Room
- Common walls with other units/homes: No Common Walls
Interior area
- Total structure area: 2,224
- Total interior livable area: 2,224 sqft
Property
Parking
- Total spaces: 3
- Parking features: Attached, Garage, Garage Door Opener, Garage Faces Side
- Attached garage spaces: 3
Accessibility
- Accessibility features: None
Features
- Levels: One and One Half
- Stories: 1
- Patio & porch: Deck
- Exterior features: Rear Stairs
- Pool features: None
- Spa features: None
- Fencing: None
- Has view: Yes
- View description: Other
- Waterfront features: None
- Body of water: None
Lot
- Size: 0.45 Acres
- Features: Back Yard, Cul-De-Sac, Front Yard, Landscaped
Details
- Additional structures: None
- Parcel number: R6040 105
- Other equipment: None
- Horse amenities: None
Construction
Type & style
- Home type: SingleFamily
- Architectural style: Other,Traditional
- Property subtype: Single Family Residence, Residential
Materials
- Other
- Foundation: Slab
- Roof: Composition,Shingle
Condition
- Resale
- New construction: No
- Year built: 1982
Utilities & green energy
- Electric: 110 Volts
- Sewer: Septic Tank
- Water: Public
- Utilities for property: Cable Available, Electricity Available, Phone Available, Water Available
Green energy
- Energy efficient items: None
- Energy generation: None
Community & HOA
Community
- Features: Near Schools, Near Shopping
- Security: Smoke Detector(s)
- Subdivision: Carriage Park
HOA
- Has HOA: No
Location
- Region: Stone Mountain
Financial & listing details
- Price per square foot: $173/sqft
- Tax assessed value: $412,800
- Annual tax amount: $2,835
- Date on market: 8/29/2023
- Cumulative days on market: 60 days
- Listing terms: Owner May Carry
- Electric utility on property: Yes
- Road surface type: Paved
Price history
| Date | Event | Price |
|---|---|---|
| 10/6/2023 | Sold | $385,500-0.9%$173/sqft |
Source:  FMLS GA #7268297 Report a problem FMLS GA #7268297 Report a problem | ||
| 9/27/2023 | Pending sale | $389,000$175/sqft |
Source:  GAMLS #10197244 Report a problem GAMLS #10197244 Report a problem | ||
| 8/29/2023 | Listed for sale | $389,000+25.2%$175/sqft |
Source: FMLS GA #7268297 Report a problem | ||
| 6/20/2023 | Sold | $310,700-4.4%$140/sqft |
Source: Public Record Report a problem | ||
| 6/12/2023 | Listed for sale | $325,000$146/sqft |
Source: GAMLS #10147349 Report a problem | ||
| 4/24/2023 | Pending sale | $325,000$146/sqft |
Source: GAMLS #10147349 Report a problem | ||
| 4/8/2023 | Listed for sale | $325,000+499.9%$146/sqft |
Source: FMLS GA #7200175 Report a problem | ||
| 11/30/2011 | Sold | $54,175+36.8%$24/sqft |
Source: Public Record Report a problem | ||
| 7/22/2011 | Sold | $39,600-77.4%$18/sqft |
Source: Public Record Report a problem | ||
| 5/7/2007 | Sold | $175,000+38.9%$79/sqft |
Source: Public Record Report a problem | ||
| 11/9/2006 | Sold | $126,000+15.3%$57/sqft |
Source: Public Record Report a problem | ||
| 8/24/2006 | Sold | $109,250-10.5%$49/sqft |
Source: Public Record Report a problem | ||
| 4/15/1999 | Sold | $122,000$55/sqft |
Source: Public Record Report a problem | ||
Public tax history
| Year | Property taxes | Tax assessment |
|---|---|---|
| 2025 | $4,830 +10.7% | $165,120 +21.6% |
| 2024 | $4,362 +82.9% | $135,800 +40.6% |
| 2023 | $2,385 -15.9% | $96,600 |
| 2022 | $2,836 +29.8% | $96,600 +51.3% |
| 2021 | $2,185 -0.6% | $63,840 |
| 2020 | $2,199 +7.1% | $63,840 +6.7% |
| 2019 | $2,053 | $59,840 +4% |
| 2018 | $2,053 +50.1% | $57,560 +58.8% |
| 2016 | $1,368 +6.4% | $36,240 +8.1% |
| 2015 | $1,285 | $33,520 |
| 2014 | $1,285 +18% | $33,520 +20.1% |
| 2013 | $1,089 | $27,920 +29.3% |
| 2012 | -- | $21,600 -57.4% |
| 2011 | -- | $50,680 -16.5% |
| 2010 | -- | $60,680 |
| 2009 | -- | $60,680 |
| 2007 | -- | $60,680 |
| 2006 | -- | $60,680 |
| 2005 | -- | $60,680 +17.8% |
| 2004 | $1,187 -0.1% | $51,520 |
| 2003 | $1,188 +2.9% | $51,520 |
| 2002 | $1,154 +11% | $51,520 +20.6% |
| 2001 | $1,040 | $42,720 |
Find assessor info on the county website
Neighborhood: 30087
Nearby homes
- $351,3004 bd3 ba2.1k sqft5136 Belvedere Dr, Stone Mountain, GA 30087Off Market
- $360,9005 bd4 ba2k sqft5156 Belvedere Dr, Stone Mountain, GA 30087Off Market
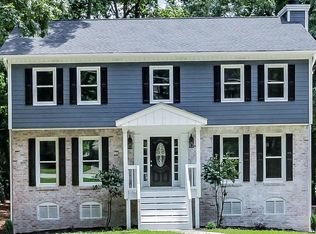
- $282,2003 bd2 ba1.4k sqft2872 N Deshong Rd, Stone Mountain, GA 30087Off Market
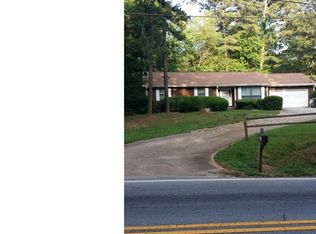
- $326,3004 bd3 ba2.5k sqft2865 Carrousel Ct, Stone Mountain, GA 30087Off Market
- $322,9004 bd3 ba1.7k sqft5147 Belvedere Dr, Stone Mountain, GA 30087Off Market
- $333,7004 bd3 ba2k sqft5157 Belvedere Dr, Stone Mountain, GA 30087Off Market
- $318,6004 bd3 ba2k sqft2871 Carrousel Ct, Stone Mountain, GA 30087Off Market
- $274,7003 bd2 ba1.4k sqft2878 N Deshong Rd, Stone Mountain, GA 30087Off Market
Nearby schools
GreatSchools rating
- 6/10Annistown Elementary SchoolGrades: PK-5Distance: 1.6 mi
- 5/10Shiloh Middle SchoolGrades: 6-8Distance: 2.2 mi
- 3/10Shiloh High SchoolGrades: 9-12Distance: 2.1 mi
Schools provided by the listing agent
- Elementary: Annistown
- Middle: Shiloh
- High: Shiloh
Source: FMLS GA. This data may not be complete. We recommend contacting the local school district to confirm school assignments for this home.
Get a cash offer in 3 minutes
Find out how much your home could sell for in as little as 3 minutes with a no-obligation cash offer.
Estimated market value
$373,200
Get a cash offer in 3 minutes
Find out how much your home could sell for in as little as 3 minutes with a no-obligation cash offer.
Estimated market value
$373,200
- Georgia
- Gwinnett County
- Stone Mountain
- 30087
- 5146 Belvedere Dr
Nearby cities
Nearby zip codes
Other Stone Mountain Topics
