Skip main navigation
Off market
  • $724,900

    5146 Canada Hills Dr, Antioch, CA 94531

    4beds
    2,421sqft
    SingleFamily
    Built in 1991
    8,712 Square Feet Lot
    $724,900 Zestimate®
    $299/sqft
    $3,995 Estimated rent

    Home value

    $724,900

    $689,000 - $761,000

    $3,995/mo

    Zestimate® history
    Loading
    Loading...

    Owner options

    List your home for rent

    $3,995/mo

    Rent Zestimate®

    Find your next renter with Zillow Rental Manager. Plus, with online applications, you can quickly screen prospective tenants – for free.

    Learn more

    $3,995/mo

    Rent Zestimate®

    Refinance and save

    $4,586/mo

    Est. payment

    Refinancing to a lower rate could help reduce your monthly payments and save thousands over the life of the loan.

    See today's rates

    $4,586/mo

    Est. payment

    Explore your selling options

    Work with a Zillow partner agent

    Leverage their expertise and Zillow's premium Showcase listings to get your home seen by more buyers.

    Get started

    List with your own agent

    Get your home in front of millions of buyers by listing it on Zillow.

    Learn how to do it

    Sell it yourself

    Take full control of how buyers see your home on Zillow by listing For Sale by Owner (FSBO).

    List your home

    What's special

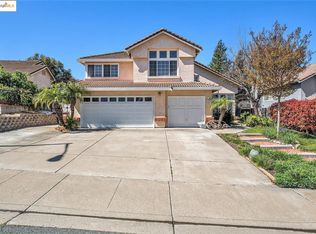
    Great 4 bedroom home located in highly desirable East Antioch, Canada Hills neighborhood. Close to shopping and public transit. Four bedrooms, three full baths, new kitchen granite counters, new carpeting and a whole house fan system to keep you comfortable summer and winter. Back yard has a huge pool with thermal cover and hot tub that are controlled via solar system for pool, spa, and home electrical services, an outdoor kitchen for those friends and family BBQ's. Very Large RV/Boat parking area in side yard that is a covered concrete driveway with gated access from the street.

    This property is not currently displayed as for sale or rent on Zillow. This may be different from what's on other websites or public sources.

    Facts & features

    Interior

    Bedrooms & bathrooms
    • Bedrooms: 4
    • Bathrooms: 3
    • Full bathrooms: 3
    Heating
    • Other, Gas
    Cooling
    • Central
    Appliances
    • Included: Dishwasher, Garbage disposal, Microwave, Range / Oven
    • Laundry: Laundry Room, Gas Dryer Hookup, Hookups only
    Features
    • Breakfast Bar, Dining Area, Stone Counters, Kitchen/Family Combo
    • Flooring: Tile, Linoleum / Vinyl
    • Doors: Weather Stripped Door(s)
    • Windows: Double Pane Windows, Window Coverings
    • Fireplace features: Wood Burning, Gas, Brick, Family Room
    Interior area
    • Total interior livable area: 2,421 sqft

    Property

    Parking
    • Total spaces: 4
    • Parking features: Carport, Garage
    Accessibility
    • Accessibility features: Disabled Bath Feat
    Features
    • Patio & porch: Patio
    • Exterior features: Stone, Stucco, Brick
    • Pool features: Gunite, Hot Tub, Pool Sweep, Solar Heat, Pool Cover, Electric Heat, Solar Pool Leased
    • Fencing: Fenced
    Lot
    • Size: 8,712 Square Feet
    • Features: Regular, Sprinklers In Front, Sprinklers In Rear, Sprinklers Automatic, Sprinklers Side
    Details
    • Parcel number: 0533820064
    • Other equipment: Stereo Speakers Built-In

    Construction

    Type & style
    • Home type: SingleFamily
    • Architectural style: Contemporary
    Materials
    • Roof: Tile
    Condition
    • Existing
    • Year built: 1991

    Utilities & green energy

    • Electric: 220 Volts in Laundry, Solar Electrical Leased
    • Sewer: Public Sewer
    • Water: Public
    Green energy
    • Energy efficient items: Ceiling Insulation, Weather Stripping, Solar Power, Low Flow Shower, Low Flow Toilet, Solar Available, Walls Insulated, Thermostat Controller, Insulation - Unknown, Weather Stripped Door(s), Caulked/Sealed
    • Energy generation: Solar,Solar Power

    Community & HOA

    Location
    • Region: Antioch

    Financial & listing details

    • Price per square foot: $299/sqft
    • Tax assessed value: $601,501
    • Annual tax amount: $6,914

    Price history

    DateEventPrice
    11/5/2019Sold$550,000-2.2%$227/sqft
    Source: bridgeMLS/CCAR/Bay East AOR #40882413 Report a problem
    10/5/2019Pending sale$562,500$232/sqft
    Source: BHHS DRYSDALE PROPERTIES #40882413 Report a problem
    9/16/2019Listed for sale$562,500$232/sqft
    Source: BHHS DRYSDALE PROPERTIES #40882413 Report a problem

    Public tax history

    YearProperty taxesTax assessment
    2025$6,914 +2.3%$601,501 +2%
    2024$6,758 +3.7%$589,707 +2%
    2023$6,514 +1.6%$578,145 +2%
    2022$6,410 +3.1%$566,810 +2%
    2021$6,218 +0.9%$555,697 +1%
    2020$6,166 +29.9%$550,000 +31.8%
    2019$4,747 +4%$417,402 +2%
    2018$4,565 +2.1%$409,219 +2%
    2017$4,469 +2.5%$401,196 +2%
    2016$4,360 -18.4%$393,331 +1.5%
    2015$5,344 $387,424 +13.1%
    2014$5,344 $342,500 +44.8%
    2013-- $236,500 +18%
    2012-- $200,500
    2011-- $200,500 -24.3%
    2010-- $265,000 +13.5%
    2009-- $233,500 -34.1%
    2008-- $354,494 +2%
    2007-- $347,544 +2%
    2006-- $340,731 +2%
    2005-- $334,051 +2%
    2004-- $327,502 +1.9%
    2003-- $321,501 +2%
    2002-- $315,198 +6.8%
    2001-- $295,000
    Find assessor info on the county website

    Neighborhood: 94531

    Nearby schools

    GreatSchools rating
    Get a cash offer in 3 minutes
    Find out how much your home could sell for in as little as 3 minutes with a no-obligation cash offer.
    Estimated market value
    $724,900
    Get a cash offer in 3 minutes
    Find out how much your home could sell for in as little as 3 minutes with a no-obligation cash offer.
    Estimated market value
    $724,900