Skip main navigation
Off market
  • $690,500

    5146 Coltin Trl, Castle Rock, CO 80104

    4beds
    3,930sqft
    SingleFamily
    Built in 2022
    2,613 Square Feet Lot
    $690,500 Zestimate®
    $176/sqft
    $4,072 Estimated rent

    Home value

    $690,500

    $656,000 - $725,000

    $4,072/mo

    Zestimate® history
    Loading
    Loading...

    Owner options

    List your home for rent

    $4,072/mo

    Rent Zestimate®

    Find your next renter with Zillow Rental Manager. Plus, with online applications, you can quickly screen prospective tenants – for free.

    Learn more

    $4,072/mo

    Rent Zestimate®

    Refinance and save

    $4,016/mo

    Est. payment

    Refinancing to a lower rate could help reduce your monthly payments and save thousands over the life of the loan.

    See today's rates

    $4,016/mo

    Est. payment

    Explore your selling options

    Work with a Zillow partner agent

    Leverage their expertise and Zillow's premium Showcase listings to get your home seen by more buyers.

    Get started

    List with your own agent

    Get your home in front of millions of buyers by listing it on Zillow.

    Learn how to do it

    Sell it yourself

    Take full control of how buyers see your home on Zillow by listing For Sale by Owner (FSBO).

    List your home

    What's special

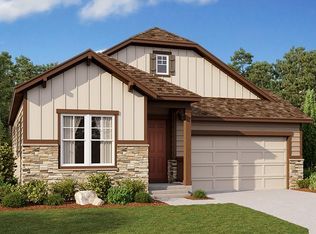
    **!!Fall Closing!!** This Hemingway comes ready to impress with two stories of smartly designed living spaces and upgraded finishes throughout. The main floor offers an open layout including a flex room with 8' French doors and a powder room. At the back of the home, the great room boasts a tile fireplace adding a warm, inviting atmosphere. The gourmet kitchen is found just beyond and will impress any chef with its stainless-steel appliances, walk-in pantry and radius, quartz island. The adjacent sunroom offers a more formal dining experience and offers views of the covered patio. Luxury vinyl flooring is included throughout. Accommodate friends and family with a shared bathroom and three bedrooms. The lavish owner's suite flaunts a private bath with double sinks and a walk-in closet with upgraded shelving. A laundry room and large, comfortable loft round out the upper level.

    This property is off market, which means it's not currently listed for sale or rent on Zillow. This may be different from what's available on other websites or public sources.

    Facts & features

    Interior

    Bedrooms & bathrooms
    • Bedrooms: 4
    • Bathrooms: 3
    • Full bathrooms: 2
    • 1/2 bathrooms: 1
    Heating
    • Other
    Cooling
    • Central
    Features
    • Flooring: Other
    • Basement: Unfinished
    • Has fireplace: Yes
    Interior area
    • Total interior livable area: 3,930 sqft

    Property

    Parking
    • Parking features: Garage - Attached
    Features
    • Exterior features: Other
    Lot
    • Size: 2,613 sqft
    Details
    • Parcel number: 250525104017

    Construction

    Type & style
    • Home type: SingleFamily
    Materials
    • Frame
    • Roof: Composition
    Condition
    • Year built: 2022

    Community & neighborhood

    Location
    • Region: Castle Rock

    Price history

    DateEventPrice
    10/24/2022Listing removed--
    Source: RE/MAX International Report a problem
    9/11/2022Pending sale$739,9500%$188/sqft
    Source: RE/MAX International #3111694 Report a problem
    9/8/2022Sold$740,100+0%$188/sqft
    Source: Public Record Report a problem
    8/2/2022Pending sale$739,950$188/sqft
    Source: RE/MAX International #3111694 Report a problem
    7/24/2022Listed for sale$739,950+7.6%$188/sqft
    Source: RE/MAX International #3111694 Report a problem
    1/13/2022Listing removed--
    Source: Richmond Homes Report a problem
    11/30/2021Listed for sale$687,624$175/sqft
    Source: Richmond Homes Report a problem

    Public tax history

    YearProperty taxesTax assessment
    2025$3,754 +8.7%$44,620 -9.5%
    2024$3,454 +105.4%$49,290 -1%
    2023$1,681 -35.2%$49,770 +106.7%
    2022$2,596 $24,080 +4.5%
    2021-- $23,050 +46.1%
    2020$1,888 +1318.1%$15,780 +112.4%
    2019$133 $7,430
    2018$133 --

    Find assessor info on the county website

    Neighborhood: 80104

    Nearby schools

    GreatSchools rating
    Schools provided by the listing agent
    • Elementary: Rock Ridge Elementary School
    • Middle: Mesa Middle School
    • High: Douglas County High School
    • District: Douglas County Re 1 School District

    Source: The MLS. This data may not be complete. We recommend contacting the local school district to confirm school assignments for this home.

    Get a cash offer in 3 minutes
    Find out how much your home could sell for in as little as 3 minutes with a no-obligation cash offer.
    Estimated market value
    $690,500
    Get a cash offer in 3 minutes
    Find out how much your home could sell for in as little as 3 minutes with a no-obligation cash offer.
    Estimated market value
    $690,500