'If only I could pick up that charming home and place it out in the quiet of the country...'' Here's your chance! This classic 4-bedroom, 2-bath 3000+sq ft Sears home is rich with history, character, and a story that runs deep in the roots of Southern Colorado. Inside, you'll find timeless charm with portions of construction already underway, offering the perfect opportunity to bring your own vision to life. Thoughtful updates are completed and a few in progress, leaving beautiful blank slates for you to add your personal touch while honoring the home's original character. Set on 10 acres, the true magic lies outdoors. Nestled in a peaceful valley, the property captures sweeping views and a sense of stillness. Wildlife is part of your everyday back drop with elk and deer frequently moving through. Whether you're drawn to its history, its potential, or the quiet it offers, this is more than a home-it's a place to create something meaningful, slow down and breathe a little deeper. and a sense of stillness that's hard to put into words. Wildlife is part of your everyday back drop with elk and deer frequently moving through--reminding you daily of the beauty and rhythm of nature. Whether you're drawn to its history, its potential, or the quiet it offers, this is more than a home--it's a place to carry on a legacy, create something meaningful, and truly slow down and breathe a little deeper.
Active
Price cut: $50K (10/14)
$349,000
5146 County Road 550, Walsenburg, CO 81040
3beds
2,531sqft
Single Family Residence
Built in 1900
10 Acres Lot
$-- Zestimate®
$138/sqft
$-- HOA
What's special
Property captures sweeping views
- 202 days
- 1,103
- 114
Zillow last checked:
Listing updated:
Listed by:
Amanda Salas 307-460-0872,
Code of the West Real Estate LLC
Source: PAR,MLS#: 239133
Facts & features
Interior
Bedrooms & bathrooms
- Bedrooms: 3
- Bathrooms: 2
- Full bathrooms: 2
- 1/2 bathrooms: 1
Primary bedroom
- Level: Upper
- Area: 373.32
- Dimensions: 24.4 x 15.3
Bedroom 2
- Level: Upper
- Area: 145.35
- Dimensions: 9.5 x 15.3
Bedroom 3
- Level: Upper
- Area: 224.91
- Dimensions: 14.7 x 15.3
Dining room
- Level: Main
- Area: 241.22
- Dimensions: 18.4 x 13.11
Family room
- Level: Upper
- Area: 261.67
- Dimensions: 19.1 x 13.7
Kitchen
- Level: Main
- Area: 356.16
- Dimensions: 22.4 x 15.9
Living room
- Level: Main
- Area: 250.92
- Dimensions: 16.4 x 15.3
Features
- Ceiling Fan(s)
- Flooring: Hardwood
- Basement: None
- Number of fireplaces: 1
Interior area
- Total structure area: 2,531
- Total interior livable area: 2,531 sqft
Video & virtual tour
Property
Parking
- Total spaces: 2
- Parking features: 2 Car Garage Detached
- Garage spaces: 2
Features
- Levels: Two
- Stories: 2
- Patio & porch: Porch-Enclosed-Rear
- Fencing: Metal Fence-Front,Metal Fence-Rear
- Has view: Yes
- View description: Mountain(s)
Lot
- Size: 10 Acres
- Features: Corner Lot, Irregular Lot, Trees-Front, Trees-Rear
Details
- Additional structures: Outbuilding
- Parcel number: 42540
- Zoning: R
- Special conditions: Standard
Construction
Type & style
- Home type: SingleFamily
- Property subtype: Single Family Residence
Condition
- Year built: 1900
Community & HOA
Community
- Subdivision: Walsenburg
Location
- Region: Walsenburg
Financial & listing details
- Price per square foot: $138/sqft
- Tax assessed value: $304,424
- Annual tax amount: $1,492
- Date on market: 4/7/2026
Estimated market value
Not available
Estimated sales range
Not available
Not available
Price history
| Date | Event | Price |
|---|---|---|
| 10/14/2026 | Price change | $349,000-12.5%$138/sqft |
Source:  PAR #239133 Report a problem PAR #239133 Report a problem | ||
| 6/29/2026 | Price change | $399,000-11.1%$158/sqft |
Source: PAR #239133 Report a problem | ||
| 6/11/2026 | Price change | $449,000-4.5%$177/sqft |
Source: PAR #239133 Report a problem | ||
| 5/16/2026 | Price change | $470,000-5.1%$186/sqft |
Source: PAR #239133 Report a problem | ||
| 4/4/2026 | Listed for sale | $495,000+175%$196/sqft |
Source: Spanish Peaks MLS #26-268 Report a problem | ||
| 8/31/2017 | Sold | $180,000-82.3%$71/sqft |
Source: Public Record Report a problem | ||
| 6/22/2007 | Sold | $1,018,800$403/sqft |
Source: Public Record Report a problem | ||
Public tax history
| Year | Property taxes | Tax assessment |
|---|---|---|
| 2025 | $987 +0.9% | $19,027 +48.7% |
| 2024 | $978 +16.7% | $12,799 -23.1% |
| 2023 | $838 -8% | $16,644 +49.3% |
| 2022 | $911 | $11,149 |
| 2021 | -- | $11,149 +11.2% |
| 2020 | $735 +34.1% | $10,029 -0.7% |
| 2019 | $548 0% | $10,099 +37.3% |
| 2018 | $548 +0.9% | $7,355 |
| 2017 | $543 +2.5% | $7,355 -10% |
| 2016 | $530 | $8,172 |
| 2015 | $530 | $8,172 +1.1% |
| 2014 | $530 | $8,085 |
Find assessor info on the county website
Monthly payment
Est. payment
Payment breakdown
Explore the cost of this home by adjusting the details. Changes won't be saved.Climate risks
Neighborhood: 81040


Similar homes
- $399,0003 bd2 ba1.9k sqft422 County Road 632, Gardner, CO 81040For Sale
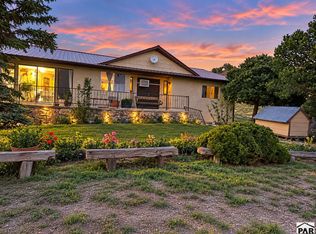 MLS ID #242247, Amanda Salas, Code of the West Real Estate LLC. PAR
 - $229,0003 bd3 ba3.2k sqft25588 State Highway 69, Gardner, CO 81040For Sale
 MLS ID #3395404, Julie M. Reeves, Reeves Real Estate Llc. Royal Gorge AOR
 - $399,0002 bd2 ba1.7k sqft22690 Highway 69, Gardner, CO 81040For Sale
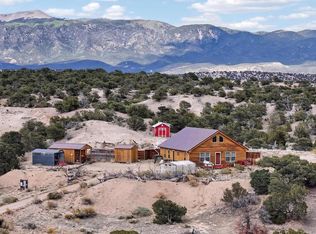 MLS ID #240187, Cynamin Vanlue, Code of the West Real Estate LLC. PAR
 - $399,0002 bd3 ba1.7k sqft22690 State Highway 69, Gardner, CO 81040For Sale
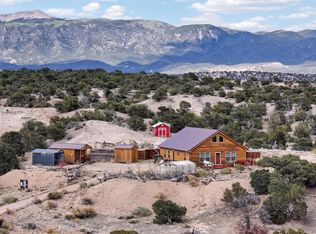 MLS ID #26-500, Cynamin VanLue, Code of the West Real Estate LLC. Spanish Peaks MLS
 - $435,0003 bd3 ba2.6k sqft5751 Emery Loop, Fort Garland, CO 81133For Sale
 MLS ID #9537844, Alison Baity, Werner Realty, Inc.. REcolorado as distributed by MLS GRID
 - $399,9003 bd3 ba2.6k sqft105 Indian Hill Road, Mosca, CO 81146For Sale
 MLS ID #837012, Patricia Kelly. CREN
 - $275,0001 bd1 ba1.3k sqft707-708 Marriott Circle, Fort Garland, CO 81133For SaleMLS ID #5937847, Ken Connor, Mtn. Meadows Realty. REcolorado as distributed by MLS GRID
- $200,0002 bd1 ba1.4k sqft1031 Van Fossan Lane, Fort Garland, CO 81133New ConstructionMLS ID #4972833, Alison Baity, Werner Realty, Inc.. REcolorado as distributed by MLS GRID
