Resting atop the prestigious hills of Orange, bordering Villa Park and Anaheim Hills, this luxury end-unit townhome is tucked into the back of the exclusive community. Featuring direct access to a one-car garage, step upstairs to an open-concept living area with gorgeous real hardwood floors, high-quality plantation shutters, and elegant crown molding. Your living room invites guests to relax by the stone facade fireplace while you mix their favorite adult beverages at the new built-in bar. The updated kitchen is a chef's delight, complete with a stainless steel farmhouse sink, built-in oven, gas cooktop, microwave, and dishwasher. Grill to perfection on the generous deck as guests enjoy the adjacent dining area. The luxurious finishes continue into the two bedrooms, including the hall bedroom with newer closet doors and the spacious primary suite. The recently updated primary bathroom features a dual sink vanity and an oversized walk-in shower, complemented by a walk-in closet and private commode room. Guests will appreciate the recently updated hall bathroom with a shower over the bathtub - perfect for a long soak after a day of pickleball. The hall laundry closet offers ample shelving for convenience. Downstairs, the one-car garage includes overhead storage and a large closet for keeping important items safe. Enjoy some leisure time at the association pool and spa, or take a stroll to the nearby park. Explore nearby hiking trails with stunning Orange County views or take advantage of easy access to multiple freeways for convenient travel across OC. Top perks include award-winning schools: Villa Park High, Cerro Villa Middle, and Nohl Canyon Elementary. Your opportunity for luxury living at an affordable price is finally here! Don’t miss out on this rare gem at The Bluffs at Belmont.
Sold for $732,500
Listed by: Seven Gables Real Estate • Carolynn Santaniello • Contact: 714-797-3622
Bought with: Seeders Investment, Inc.
$732,500
5146 E Hunsford Dr Unit A, Orange, CA 92867
2beds
1,101sqft
Townhouse
Built in 1996
1,101 Square Feet Lot
$744,900 Zestimate®
$665/sqft
$3,285 Estimated rent
Home value
$744,900
$708,000 - $782,000
$3,285/mo
Zestimate® history
Owner options
List your home for rent
$3,285/mo
Rent Zestimate®
Find your next renter with Zillow Rental Manager. Plus, with online applications, you can quickly screen prospective tenants – for free.
$3,285/mo
Rent Zestimate®
Refinance and save
$4,975/mo
Est. payment
Refinancing to a lower rate could help reduce your monthly payments and save thousands over the life of the loan.
$4,975/mo
Est. payment
Explore your selling options
Work with a Zillow partner agent
Leverage their expertise and Zillow's premium Showcase listings to get your home seen by more buyers.
Get startedList with your own agent
Get your home in front of millions of buyers by listing it on Zillow.
Learn how to do itSell it yourself
Take full control of how buyers see your home on Zillow by listing For Sale by Owner (FSBO).
List your homeWhat's special
Zillow last checked:
Listing updated:
Listed by:
Carolynn Santaniello DRE #01826185 714-797-3622,
Seven Gables Real Estate
Bought with:
Jina Hee Chon, DRE #02062088
Seeders Investment, Inc.
Source: CRMLS,MLS#: PW24135046 Originating MLS: California Regional MLS
Originating MLS: California Regional MLSFacts & features
Interior
Bedrooms & bathrooms
- Bedrooms: 2
- Bathrooms: 2
- Full bathrooms: 1
- 3/4 bathrooms: 1
Rooms
- Room types: Bedroom, Primary Bathroom, Primary Bedroom, Other, Dining Room
Bedroom
- Features: All Bedrooms Up
Bathroom
- Features: Bathtub, Enclosed Toilet, Granite Counters, Remodeled, Tub Shower, Upgraded, Walk-In Shower
Kitchen
- Features: Granite Counters, Kitchen/Family Room Combo
Other
- Features: Walk-In Closet(s)
Heating
- Central
Cooling
- Central Air
Appliances
- Included: Dishwasher, Disposal, Gas Range, Microwave, Vented Exhaust Fan, Water To Refrigerator
- Laundry: Washer Hookup, Gas Dryer Hookup, Inside, Laundry Closet
Features
- Balcony, Ceiling Fan(s), Crown Molding, Separate/Formal Dining Room, Granite Counters, All Bedrooms Up, Walk-In Closet(s)
- Flooring: Tile, Wood
- Doors: Panel Doors
- Windows: Double Pane Windows, Plantation Shutters
- Has fireplace: Yes
- Fireplace features: Family Room
- Common walls with other units/homes: 1 Common Wall,End Unit,No One Above
Interior area
- Total interior livable area: 1,101 sqft
Property
Parking
- Total spaces: 2
- Parking features: Direct Access, Door-Single, Garage, Guest, Garage Faces Side
- Attached garage spaces: 1
- Uncovered spaces: 1
Accessibility
- Accessibility features: None
Features
- Levels: Two
- Stories: 2
- Entry location: ground
- Patio & porch: Deck
- Pool features: Association
- Has spa: Yes
- Spa features: Association
- Fencing: Good Condition
- Has view: Yes
- View description: Neighborhood
Lot
- Size: 1,101 Square Feet
- Features: Greenbelt
Details
- Parcel number: 93928119
- Special conditions: Standard,Trust
Construction
Type & style
- Home type: Townhouse
- Architectural style: Traditional
- Property subtype: Townhouse
- Attached to another structure: Yes
Materials
- Stucco
- Foundation: Slab
- Roof: Tile
Condition
- Updated/Remodeled,Termite Clearance,Turnkey
- New construction: No
- Year built: 1996
Utilities & green energy
- Electric: Standard
- Sewer: Public Sewer
- Water: Public
- Utilities for property: Cable Connected, Electricity Connected, Natural Gas Connected, Sewer Connected, Water Connected
Community & HOA
Community
- Features: Curbs, Gutter(s), Hiking, Park, Storm Drain(s), Street Lights, Suburban, Sidewalks
- Security: Carbon Monoxide Detector(s), Fire Sprinkler System, Smoke Detector(s)
- Subdivision: The Bluffs At Belmont
HOA
- Has HOA: Yes
- Amenities included: Pool, Spa/Hot Tub
- HOA fee: $372 monthly
- HOA name: The Bluffs at Belmont
- HOA phone: 800-369-7260
Location
- Region: Orange
Financial & listing details
- Price per square foot: $665/sqft
- Tax assessed value: $747,150
- Date on market: 7/3/2024
- Cumulative days on market: 8 days
- Listing terms: Cash,Cash to New Loan,Conventional
- Road surface type: Paved
Price history
| Date | Event | Price |
|---|---|---|
| 8/13/2024 | Sold | $732,500+6.9%$665/sqft |
Source:  CRMLS #PW24135046 Report a problem CRMLS #PW24135046 Report a problem | ||
| 8/5/2024 | Pending sale | $685,000$622/sqft |
Source: CRMLS #PW24135046 Report a problem | ||
| 7/11/2024 | Contingent | $685,000$622/sqft |
Source: CRMLS #PW24135046 Report a problem | ||
| 7/3/2024 | Listed for sale | $685,000+19.1%$622/sqft |
Source: CRMLS #PW24135046 Report a problem | ||
| 3/16/2021 | Sold | $575,000+26.9%$522/sqft |
Source:  CLAW #21697590 Report a problem CLAW #21697590 Report a problem | ||
| 7/25/2006 | Sold | $453,000+194.2%$411/sqft |
Source: Public Record Report a problem | ||
| 2/25/1999 | Sold | $154,000+6.2%$140/sqft |
Source: Public Record Report a problem | ||
| 4/15/1998 | Sold | $145,000+9.8%$132/sqft |
Source: Public Record Report a problem | ||
| 8/25/1995 | Sold | $132,000$120/sqft |
Source: Public Record Report a problem | ||
Public tax history
| Year | Property taxes | Tax assessment |
|---|---|---|
| 2026 | -- | $747,150 +2% |
| 2025 | $8,171 +23.1% | $732,500 +22.4% |
| 2024 | $6,638 -0.7% | $598,230 |
| 2023 | $6,688 +2% | $598,230 +2% |
| 2022 | $6,559 +0.7% | $586,500 +8.2% |
| 2021 | $6,510 +18.8% | $542,000 +9.3% |
| 2020 | $5,478 | $496,000 |
| 2019 | $5,478 -0.6% | $496,000 |
| 2018 | $5,511 +2.1% | $496,000 |
| 2017 | $5,400 | $496,000 +24.3% |
| 2016 | $5,400 +22.9% | $399,000 |
| 2015 | $4,393 +5.4% | $399,000 +5.3% |
| 2014 | $4,170 | $379,000 +15.2% |
| 2013 | -- | $329,000 |
| 2012 | -- | $329,000 -6% |
| 2011 | -- | $350,000 |
| 2010 | -- | $350,000 |
Find assessor info on the county website
Neighborhood: 92867
Nearby homes
- $824,6003 bd3 ba1.5k sqft5125 E Paddington Ct UNIT B, Orange, CA 92867Off Market
- $836,9003 bd3 ba1.4k sqft5125 E Paddington Ct UNIT C, Orange, CA 92867Off Market
- $860,0003 bd3 ba1.4k sqft5125 E Paddington Ct UNIT D, Orange, CA 92867Sold
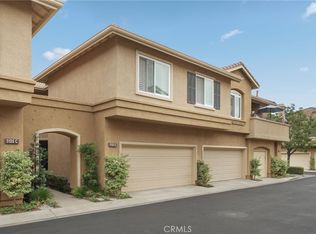
- $904,4003 bd3 ba1.5k sqft5125 E Paddington Ct UNIT F, Orange, CA 92867Off Market
- $721,0002 bd2 ba1.1k sqft5125 E Paddington Ct UNIT A, Orange, CA 92867Off Market
- $727,1002 bd2 ba1.1k sqft5125 E Paddington Ct, Orange, CA 92867Off Market
- $800,9003 bd3 ba1.5k sqft5126 E Paddington Ct UNIT B, Orange, CA 92867Off Market
- $871,3003 bd3 ba1.4k sqft5126 E Paddington Ct UNIT C, Orange, CA 92867Off Market
- $858,9003 bd3 ba1.4k sqft5126 E Paddington Ct UNIT D, Orange, CA 92867Off Market
Nearby schools
GreatSchools rating
- 10/10Nohl Canyon Elementary SchoolGrades: K-6Distance: 1.6 mi
- 5/10Cerro Villa Middle SchoolGrades: 7-8Distance: 1.5 mi
- 8/10Villa Park High SchoolGrades: 9-12Distance: 1.7 mi
Schools provided by the listing agent
- Elementary: Nohl Canyon
- Middle: Cerra Villa
- High: Villa Park
Source: CRMLS. This data may not be complete. We recommend contacting the local school district to confirm school assignments for this home.
Get a cash offer in 3 minutes
Find out how much your home could sell for in as little as 3 minutes with a no-obligation cash offer.
Estimated market value
$744,900
Get a cash offer in 3 minutes
Find out how much your home could sell for in as little as 3 minutes with a no-obligation cash offer.
Estimated market value
$744,900
- California
- Orange County
- Orange
- 92867
- 5146 E Hunsford Dr Unit A
Nearby cities
Nearby zip codes
Other Orange Topics
