Designed by award-winning international architect William R. Pauli, AIA, this tranquil mid-century with a thoughtful connection to nature is on the market for the first time in more than 30 years. The understated approach leads to a meticulously maintained lush courtyard with several mature Japanese maple trees and a striking vaulted breezeway to a double-door entry. The doors open to reveal a smashing open entry and step-down living room that continues the vaulted ceilings and features warm wood paneling, wide-plank oak flooring, a swanky hidden bar, and windows on three sides--truly incorporating the natural environment into the home. The adjacent dining room has an original built-in and continues the relationship to nature with a sliding door to the expansive rear deck. A well-designed galley kitchen with another sliding door to the backyard was remodeled with granite counters and high-end appliances and includes a breakfast area. The kitchen also adjoins a guest bathroom and the rich wood paneled den that overlooks the entry courtyard. The private wing of the home includes three bedrooms and two bathrooms. All three bedrooms have beautiful natural light and sliding doors to the outside, and the front bedroom enjoys its own private walled courtyard! The hall bath was handsomely remodeled with exquisite finishes and materials including brushed brass fixtures and designer tile. A primary suite finishes the bedroom quarters with a spacious bedroom, two closets, and a bathroom that features double-vanities, an oversized air tub, separate shower, water closet, and a hidden closet with a convenient washer/ dryer. The privacy and tranquility of the front courtyard continues to the backyard with multiple seating areas, a water feature, deck, and lush views over the verdant ravine below. Included in the measured square footage is a permitted guest suite with 3/4 bath that is accessed via the front courtyard. This suite is perfect for out- of-town guests, a college student home for the summer, or a quiet home office. A 2-car garage completes this very special and private property. This striking home has a decidedly serene point of view with a commitment to linking the natural and built environment harmoniously, and is ready for the very-fortunate next owner.
Sold for $2,800,000
Street View
Listed by: Berkshire Hathaway Home Servic • Matt McIntyre • Contact: 626-943-7321
Bought with: Coldwell Banker Realty
Tax assessed value
$2,800,000
5146 Earl Dr, La Canada Flintridge, CA 91011
3beds
2,875sqft
Single Family Residence
Built in 1961
0.41 Acres Lot
$3,366,000 Zestimate®
$974/sqft
$7,853 Estimated rent
Home value
$3,366,000
$3.06M - $3.77M
$7,853/mo
Zestimate® history
Owner options
List your home for rent
$7,853/mo
Rent Zestimate®
Find your next renter with Zillow Rental Manager. Plus, with online applications, you can quickly screen prospective tenants – for free.
$7,853/mo
Rent Zestimate®
Refinance and save
$17,753/mo
Est. payment
Refinancing to a lower rate could help reduce your monthly payments and save thousands over the life of the loan.
$17,753/mo
Est. payment
Explore your selling options
Work with a Zillow partner agent
Leverage their expertise and Zillow's premium Showcase listings to get your home seen by more buyers.
Get startedList with your own agent
Get your home in front of millions of buyers by listing it on Zillow.
Learn how to do itSell it yourself
Take full control of how buyers see your home on Zillow by listing For Sale by Owner (FSBO).
List your homeWhat's special
Zillow last checked:
Listing updated:
Listed by:
Matt McIntyre DRE #01844466 626-943-7321,
Berkshire Hathaway Home Servic
Bought with:
Kathy Seuylemezian, DRE #00947297
Coldwell Banker Realty
Source: CRMLS,MLS#: P1-17879 Originating MLS: California Regional MLS (Ventura & Pasadena-Foothills AORs)
Originating MLS: California Regional MLS (Ventura & Pasadena-Foothills AORs)Facts & features
Interior
Bedrooms & bathrooms
- Bedrooms: 3
- Bathrooms: 4
- Full bathrooms: 2
- 3/4 bathrooms: 1
- 1/2 bathrooms: 1
Rooms
- Room types: Den, Kitchen, Living Room, Primary Bedroom, Dining Room
Primary bedroom
- Features: Primary Suite
Bathroom
- Features: Bathtub, Separate Shower
Heating
- Central
Cooling
- Central Air
Appliances
- Included: Dishwasher, Gas Oven, Gas Range, Microwave, Refrigerator, Range Hood
- Laundry: Laundry Closet
Features
- Beamed Ceilings, Breakfast Area, Separate/Formal Dining Room, Primary Suite
- Doors: Double Door Entry
- Has fireplace: Yes
- Fireplace features: Living Room
- Common walls with other units/homes: No Common Walls
Interior area
- Total interior livable area: 2,875 sqft
Property
Parking
- Total spaces: 2
- Parking features: Driveway, Garage
- Garage spaces: 2
Features
- Levels: One
- Stories: 1
- Patio & porch: Deck, Patio
- Pool features: None
- Spa features: None
- Fencing: Wrought Iron
- Has view: Yes
- View description: None
Lot
- Size: 0.41 Acres
Details
- Parcel number: 5808019004
- Special conditions: Standard
Construction
Type & style
- Home type: SingleFamily
- Architectural style: Mid-Century Modern
- Property subtype: Single Family Residence
Condition
- Year built: 1961
Utilities & green energy
- Sewer: Sewer Tap Paid
- Water: Public
Community & HOA
Community
- Features: Foothills
Location
- Region: La Canada Flintridge
Financial & listing details
- Price per square foot: $974/sqft
- Tax assessed value: $2,800,000
- Annual tax amount: $31,492
- Date on market: 5/31/2024
- Cumulative days on market: 14 days
- Listing terms: Cash,Cash to New Loan,Conventional
Price history
| Date | Event | Price |
|---|---|---|
| 7/5/2024 | Sold | $2,800,000+17.6%$974/sqft |
Source:  CRMLS #P1-17879 Report a problem CRMLS #P1-17879 Report a problem | ||
| 6/15/2024 | Pending sale | $2,380,000$828/sqft |
Source: CRMLS #P1-17879 Report a problem | ||
| 5/31/2024 | Listed for sale | $2,380,000$828/sqft |
Source: CRMLS #P1-17879 Report a problem | ||
Public tax history
| Year | Property taxes | Tax assessment |
|---|---|---|
| 2025 | $31,492 +147.8% | $2,800,000 +162.6% |
| 2024 | $12,711 +1% | $1,066,201 +2% |
| 2023 | $12,591 +3.1% | $1,045,296 +2% |
| 2022 | $12,217 -6.6% | $1,024,801 +2% |
| 2021 | $13,082 +1% | $1,004,708 +1% |
| 2020 | $12,950 | $994,407 +2% |
| 2019 | $12,950 +3.9% | $974,909 +2% |
| 2018 | $12,463 | $955,794 +2% |
| 2017 | $12,463 +1.6% | $937,054 +2% |
| 2016 | $12,272 +1.8% | $918,682 +1.5% |
| 2015 | $12,061 +2.4% | $904,884 +2% |
| 2014 | $11,773 | $887,159 +2.5% |
| 2012 | -- | $865,834 +2% |
| 2011 | -- | $848,858 +0.8% |
| 2010 | -- | $842,515 -0.2% |
| 2009 | -- | $844,517 +2% |
| 2008 | -- | $827,958 +2% |
| 2007 | -- | $811,724 +2% |
| 2006 | -- | $795,808 |
| 2005 | -- | $795,808 +4% |
| 2004 | -- | $764,908 +1.9% |
| 2003 | -- | $750,889 +2% |
| 2002 | -- | $736,167 +8.3% |
| 2000 | -- | $680,000 |
Find assessor info on the county website
Neighborhood: 91011
Nearby homes
- $3,659,6006 bd4 ba4.6k sqft5138 Earl Dr, La Canada Flintridge, CA 91011Off Market
- $2,849,5003 bd3 ba2.4k sqft5152 Earl Dr, La Canada Flintridge, CA 91011Off Market

- $3,111,8005 bd4 ba3.8k sqft5134 Earl Dr, La Canada Flintridge, CA 91011Off Market
- $3,269,5004 bd4 ba4.4k sqft5160 Earl Dr, La Canada Flintridge, CA 91011Off Market
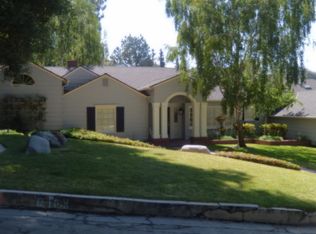
- $1,865,4003 bd2 ba1.8k sqft5209 Alta Canyada Rd, La Canada Flintridge, CA 91011Off Market
- $3,506,5001 bd1 ba50k sqft5165 Alta Canyada Rd, La Canada Flintridge, CA 91011Off Market
- $4,086,3006 bd7 ba5.1k sqft5153 Earl Dr, La Canada Flintridge, CA 91011Off Market
- $2,826,5004 bd4 ba3.1k sqft5141 Earl Dr, La Canada Flintridge, CA 91011Off Market
Nearby schools
GreatSchools rating
- 10/10Palm Crest Elementary SchoolGrades: K-6Distance: 0.3 mi
- 9/10La Canada High SchoolGrades: 7-12Distance: 2.8 mi
Get a cash offer in 3 minutes
Find out how much your home could sell for in as little as 3 minutes with a no-obligation cash offer.
Estimated market value
$3,366,000
Get a cash offer in 3 minutes
Find out how much your home could sell for in as little as 3 minutes with a no-obligation cash offer.
Estimated market value
$3,366,000
Nearby cities
Nearby zip codes
Other La Canada Flintridge Topics
- Apartments for Rent in 91011
- Houses for Sale in 91011
- Houses for Rent in 91011
- 91011 Real Estate
- La Canada Flintridge Condos
- Houses for Sale in La Canada Flintridge
- Newest Listings in La Canada Flintridge
- La Canada Flintridge Home Values
- La Canada Flintridge Real Estate Agents
- La Canada Flintridge Refinance
- La Canada Flintridge Mortgage Rates
