Skip main navigation
Off market
  • $738,900

    5146 Eldorado Canyon Ct, Colorado Springs, CO 80924

    4beds
    3,329sqft
    SingleFamily
    Built in 2016
    7,405 Square Feet Lot
    $738,900 Zestimate®
    $222/sqft
    $3,104 Estimated rent

    Home value

    $738,900

    $702,000 - $776,000

    $3,104/mo

    Zestimate® history
    Loading
    Loading...

    Owner options

    List your home for rent

    $3,104/mo

    Rent Zestimate®

    Find your next renter with Zillow Rental Manager. Plus, with online applications, you can quickly screen prospective tenants – for free.

    Learn more

    $3,104/mo

    Rent Zestimate®

    Refinance and save

    $4,348/mo

    Est. payment

    Refinancing to a lower rate could help reduce your monthly payments and save thousands over the life of the loan.

    See today's rates

    $4,348/mo

    Est. payment

    Explore your selling options

    Work with a Zillow partner agent

    Leverage their expertise and Zillow's premium Showcase listings to get your home seen by more buyers.

    Get started

    List with your own agent

    Get your home in front of millions of buyers by listing it on Zillow.

    Learn how to do it

    Sell it yourself

    Take full control of how buyers see your home on Zillow by listing For Sale by Owner (FSBO).

    List your home

    What's special

    Gas fireplaceArtificial turfBrick accentsWork-out roomGame spaceSecondary bedroomSolid quartz countertops

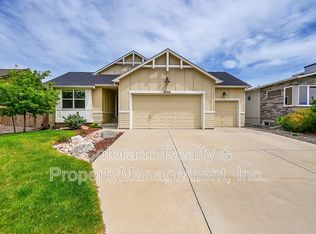
    This immaculately kept ranch home offers main-level living at its best! The gourmet kitchen boasts white maple cabinetry with soft close doors and drawers, solid quartz countertops, upgraded stainless steel appliances, gas range and plantation shutters. The kitchen flows seamlessly into the spacious dining nook and great room. The great room features a gas fireplace and custom built-ins, brick accents, and large windows overlooking the covered patio. The expanded owner's suite allows for added furniture or a sitting area. The owner's bathroom features a curb-less walk-in shower, dual sink raised vanity, and a spacious walk-in closet. A secondary bedroom, full bathroom, laundry/mudroom and a study with custom built-ins dual barn doors complete the main level. The finished lower level has 9' ceilings, a large family/media room complete with a dry bar area, game space, and two bonus rooms that could be used for additional office, work-out room or could easily be converted into a fifth bedroom with a large walk-in closet. There are also two additional finished bedrooms, a full bathroom, and plenty of storage in the basement. Other features include a hard-to-find 4-car expanded garage completely finished with heat and commercial grade floor coating, plantation shutters, keyless front entry, professionally installed xeriscaped yard with artificial turf in the back yard.

    This property is not currently displayed as for sale or rent on Zillow. This may be different from what's on other websites or public sources.

    Facts & features

    Interior

    Bedrooms & bathrooms
    • Bedrooms: 4
    • Bathrooms: 3
    • Full bathrooms: 2
    • 3/4 bathrooms: 1
    Heating
    • Forced air
    Features
    • Basement: Finished
    Interior area
    • Total interior livable area: 3,329 sqft

    Property

    Parking
    • Parking features: Garage - Attached
    Features
    • Exterior features: Stucco
    Lot
    • Size: 7,405 Square Feet
    Details
    • Parcel number: 6225310112

    Construction

    Type & style
    • Home type: SingleFamily
    Materials
    • Frame
    • Roof: Composition
    Condition
    • Year built: 2016

    Community & HOA

    HOA
    • Has HOA: Yes
    • HOA fee: $105 monthly
    Location
    • Region: Colorado Springs

    Financial & listing details

    • Price per square foot: $222/sqft
    • Tax assessed value: $748,598
    • Annual tax amount: $2,774

    Price history

    DateEventPrice
    10/30/2024Listing removed$725,000-4.6%$218/sqft
    Source: elevateMLS #8322940 Report a problem
    6/15/2022Listing removed--
    Source: RE/MAX International Report a problem
    6/2/2022Price change$760,000-1.3%$228/sqft
    Source: elevateMLS #4585219 Report a problem
    5/5/2022Listed for sale$770,000+2.7%$231/sqft
    Source: elevateMLS #4585219 Report a problem
    11/2/2021Sold$750,000+3.4%$225/sqft
    Source: Public Record Report a problem
    9/29/2021Pending sale$725,000$218/sqft
    Source: RE/MAX International #8322940 Report a problem
    9/29/2021Contingent$725,000$218/sqft
    Source: elevateMLS #8322940 Report a problem
    9/17/2021Listed for sale$725,000+68.4%$218/sqft
    Source: RE/MAX International #8322940 Report a problem
    1/12/2017Sold$430,432$129/sqft
    Source: Public Record Report a problem

    Public tax history

    YearProperty taxesTax assessment
    2024$2,774 +13.1%$50,150
    2023$2,453 -15.3%$50,150 +35.3%
    2022$2,897 $37,070 -2.8%
    2021-- $38,140 +3.7%
    2020$3,295 +0.9%$36,770
    2019$3,266 +10.6%$36,770 +12.2%
    2018$2,952 -0.3%$32,760
    2017$2,960 +0.3%$32,760 +117.8%
    2016$2,952 +117.4%$15,040 +6.3%
    2015$1,358 +67.9%$14,150 +58.1%
    2014$809 $8,950
    Find assessor info on the county website

    Neighborhood: Briargate

    Nearby schools

    GreatSchools rating
    Get a cash offer in 3 minutes
    Find out how much your home could sell for in as little as 3 minutes with a no-obligation cash offer.
    Estimated market value
    $738,900
    Get a cash offer in 3 minutes
    Find out how much your home could sell for in as little as 3 minutes with a no-obligation cash offer.
    Estimated market value
    $738,900