Skip main navigation
Sold for $397,000
  • $397,000

    5146 Emmaline Ln, Milton, FL 32570

    4beds
    2,502sqft
    Single Family Residence
    Built in 2025
    0.25 Acres Lot
    $404,500 Zestimate®
    $159/sqft
    $2,709 Estimated rent

    Home value

    $404,500

    $368,000 - $445,000

    $2,709/mo

    Zestimate® history
    Loading
    Loading...

    Owner options

    List your home for rent

    $2,709/mo

    Rent Zestimate®

    Find your next renter with Zillow Rental Manager. Plus, with online applications, you can quickly screen prospective tenants – for free.

    Learn more

    $2,709/mo

    Rent Zestimate®

    Refinance and save

    $2,962/mo

    Est. payment

    Refinancing to a lower rate could help reduce your monthly payments and save thousands over the life of the loan.

    See today's rates

    $2,962/mo

    Est. payment

    Explore your selling options

    Work with a Zillow partner agent

    Leverage their expertise and Zillow's premium Showcase listings to get your home seen by more buyers.

    Get started

    List with your own agent

    Get your home in front of millions of buyers by listing it on Zillow.

    Learn how to do it

    Sell it yourself

    Take full control of how buyers see your home on Zillow by listing For Sale by Owner (FSBO).

    List your home

    What's special

    Covered lanaiSplit-bedroom designStunning granite countertopsCounter-height wrap-around barFully sodded yardStainless steel appliancesGarage door opener
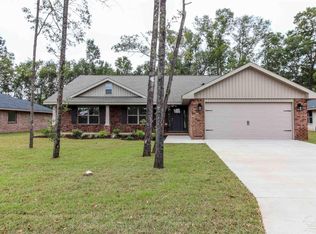
    Ready now! This beautiful Craftsman-style 4-bedroom, 3-bath, all-brick home comes with a 3-car garage and a covered lanai, perfect for outdoor gatherings. Upon entering, you'll be greeted by the foyer that leads into the heart of the home. This popular split-bedroom design features a living room with French doors. The family room has a door leading to the covered lanai. The kitchen is adorned with stunning granite countertops with a counter-height wrap-around bar, antique white shaker custom-quality cabinets with crown molding, and stainless steel appliances. The primary bedroom is a true sanctuary, featuring a door that leads to the covered lanai and an en-suite bathroom. The master bathroom has a 5' shower, double vanities with quartz countertops, and two walk-in closets. A second bathroom opens onto the covered lanai, featuring a linen closet, a shower/tub combo, and a double vanity with granite countertops. The third bathroom and a guest bedroom are located on a separate hallway, perfect for guests or an older child. Beautiful, upgraded, and durable LVP flooring is featured throughout the whole home for easy maintenance. Embrace the opportunity to make this house your new home! This all-electric home comes with a fully sodded yard, sprinkler system, garage door opener, and many other stunning features. Thank you!

    Zillow last checked:

    Listing updated:

    Listed by:

    Debra Holifield 850-255-9500,

    ADAMS HOME REALTY, INC,

    Heather Holifield 850-797-0790,

    ADAMS HOME REALTY, INC

    Bought with:

    Julie Wood

    Century 21 BE3

    Source: PAR,MLS#: 665091MLS Logo

    Facts & features

    Interior

    Bedrooms & bathrooms
    • Bedrooms: 4
    • Bathrooms: 3
    • Full bathrooms: 3
    Rooms
    • Room types: Office
    Primary bedroom
    • Level: First
    • Area: 229.5
    • Dimensions: 13.5 x 17
    Living room
    • Level: First
    • Area: 182
    • Dimensions: 13 x 14
    Heating
    • Heat Pump
    Cooling
    • Heat Pump, Ceiling Fan(s)
    Appliances
    • Included: Electric Water Heater, Hybrid Water Heater, Built In Microwave, Dishwasher, Self Cleaning Oven
    • Laundry: Inside, W/D Hookups
    Features
    • Baseboards, Ceiling Fan(s), High Ceilings, High Speed Internet, Recessed Lighting
    • Flooring: Simulated Wood
    • Doors: Insulated Doors
    • Windows: Double Pane Windows, Shutters
    • Has basement: No
    Interior area
    • Total structure area: 2,502
    • Total interior livable area: 2,502 sqft

    Property

    Parking
    • Total spaces: 3
    • Parking features: 3 Car Garage, Front Entrance, Garage Door Opener
    • Garage spaces: 3
    Features
    • Levels: One
    • Stories: 1
    • Patio & porch: Porch
    • Exterior features: Irrigation Well
    • Pool features: None
    Lot
    • Size: 0.25 Acres
    • Features: Interior Lot, Sprinkler
    Details
    • Parcel number: 252n29105500f000720
    • Zoning description: Res Single

    Construction

    Type & style
    • Home type: SingleFamily
    • Architectural style: Craftsman
    • Property subtype: Single Family Residence
    Materials
    • Frame
    • Foundation: Slab
    • Roof: Shingle
    Condition
    • New Construction
    • New construction: Yes
    • Year built: 2025
    Details
    • Warranty included: Yes

    Utilities & green energy

    • Electric: Circuit Breakers
    • Sewer: Septic Tank
    • Water: Public
    • Utilities for property: Underground Utilities
    Green energy
    • Energy efficient items: Heat Pump, Insulation, Insulated Walls, Ridge Vent

    Community & HOA

    Community
    • Security: Smoke Detector(s)
    • Subdivision: Emmaline Gardens
    HOA
    • Has HOA: Yes
    • Services included: Association
    • HOA fee: $350 annually
    Location
    • Region: Milton

    Financial & listing details

    • Price per square foot: $159/sqft
    • Tax assessed value: $47,000
    • Annual tax amount: $638
    • Price range: $397K - $397K
    • Date on market: 5/29/2025
    • Cumulative days on market: 13 days
    • Road surface type: Paved

    Price history

    DateEventPrice
    12/15/2025Sold$397,000-0.4%$159/sqft
    Source: PAR #665091 Report a problem
    11/10/2025Pending sale$398,468$159/sqft
    Source: PAR #665091 Report a problem
    10/29/2025Price change$398,468-0.8%$159/sqft
    Source: PAR #665091 Report a problem
    5/29/2025Pending sale$401,760$161/sqft
    Source: PAR #665091 Report a problem

    Public tax history

    YearProperty taxesTax assessment
    2025$638 +0.9%$47,000
    2024$633 +435.8%$47,000 +422.2%
    2023$118 $9,000
    Find assessor info on the county website

    Neighborhood: 32570

    Nearby schools

    GreatSchools rating
    Schools provided by the listing agent
    • Elementary: Berryhill
    • Middle: R. HOBBS
    • High: Milton

    Source: PAR. This data may not be complete. We recommend contacting the local school district to confirm school assignments for this home.

    Sell for more on Zillow
    Get a Zillow Showcase℠ listing at no additional cost and you could sell for .
    $404,500
    2% more
    +$8,090
    With Zillow Showcase(estimated)
    $412,590
    Sell for more on Zillow
    Get a Zillow Showcase℠ listing at no additional cost and you could sell for .
    $404,500
    2% more
    +$8,090
    With Zillow Showcase(estimated)
    $412,590