Skip main navigation
Sold
  • $1,237,500

    5146 Gregory Ct, West Linn, OR 97068

    4beds
    4,008sqft
    Residential, Single Family Residence
    Built in 2005
    -- sqft lot
    $1,242,900 Zestimate®
    $309/sqft
    $5,390 Estimated rent

    Home value

    $1,242,900

    $1.17M - $1.32M

    $5,390/mo

    Zestimate® history
    Loading
    Loading...

    Owner options

    List your home for rent

    $5,390/mo

    Rent Zestimate®

    Find your next renter with Zillow Rental Manager. Plus, with online applications, you can quickly screen prospective tenants – for free.

    Learn more

    $5,390/mo

    Rent Zestimate®

    Refinance and save

    $6,263/mo

    Est. payment

    Refinancing to a lower rate could help reduce your monthly payments and save thousands over the life of the loan.

    See today's rates

    $6,263/mo

    Est. payment

    Explore your selling options

    Work with a Zillow partner agent

    Leverage their expertise and Zillow's premium Showcase listings to get your home seen by more buyers.

    Get started

    List with your own agent

    Get your home in front of millions of buyers by listing it on Zillow.

    Learn how to do it

    Sell it yourself

    Take full control of how buyers see your home on Zillow by listing For Sale by Owner (FSBO).

    List your home

    What's special

    Thoughtfully designed living spaceBeautiful tree-lined streetQuiet cul-de-sacFormal dining roomKitchen and family roomSerene natural backdropMature landscaping
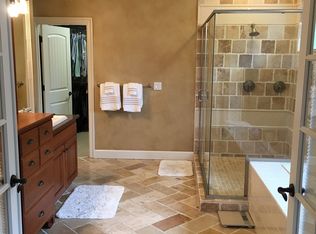
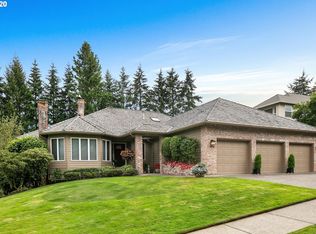
    Located at the end of a quiet cul-de-sac on a beautiful, tree-lined street with mature landscaping, this 4-bedroom, 3.5-bath home offers 4,000 sq ft of thoughtfully designed living space in one of West Linn’s most desirable neighborhoods. Step into a vaulted entryway that immediately sets a welcoming tone. To one side, you'll find the formal living room with fireplace, perfect for quiet mornings or evening conversations. Opposite is the formal dining room, ready for holiday gatherings and special dinners. Beyond the entry, a hallway leads to a main-level office with an adjacent full bath, ideal for a guest suite, private workspace, or multi-generational living. On the other side of the home, the space opens up to the kitchen and family room—the heart of daily life. The kitchen features both a butler’s pantry with wine fridge and a walk-in pantry, offering exceptional storage and functionality. The family room includes a casual dining area and flows seamlessly to the backyard, creating an ideal space for connection and everyday living. Upstairs, you’ll find four generous bedrooms, including an oversized primary suite featuring a fireplace, walk-in closet, and a spa-like bathroom with soaking tub and separate shower. A large bonus room wired for surround sound completes the upper level—perfect for movie nights, play, or creative projects. The backyard is a true extension of the living space, designed for year-round enjoyment. A spacious patio, built-in gas fireplace, and serene natural backdrop make it perfect for entertaining, relaxing, or simply enjoying the regular visits from local wildlife. Recent 2025 updates include new furnaces, new air conditioning, and fresh interior and exterior paint. Additional features: 3-car garage, central vacuum system, and a peaceful setting in an established neighborhood known for its charm and mature landscaping. This home checks all the boxes!

    Zillow last checked:

    Listing updated:

    Listed by:

    Nick Shivers 503-389-0821,

    Keller Williams PDX Central,

    Amy Oliver 503-803-7638,

    Keller Williams PDX Central

    Bought with:

    Erin Lile, 201215666

    Realty One Group Prestige

    Source: RMLS (OR),MLS#: 625256258MLS Logo

    Facts & features

    Interior

    Bedrooms & bathrooms
    • Bedrooms: 4
    • Bathrooms: 4
    • Full bathrooms: 3
    • Partial bathrooms: 1
    • Main level bathrooms: 2
    Rooms
    • Room types: Bedroom 4, Office, Bonus Room, Bedroom 2, Bedroom 3, Dining Room, Family Room, Kitchen, Living Room, Primary Bedroom
    Primary bedroom
    • Features: Ceiling Fan, Fireplace, Double Sinks, Soaking Tub, Suite, Walkin Closet, Walkin Shower, Wallto Wall Carpet
    • Level: Upper
    • Area: 360
    • Dimensions: 24 x 15
    Bedroom 2
    • Features: Closet, Wallto Wall Carpet
    • Level: Upper
    • Area: 168
    • Dimensions: 12 x 14
    Bedroom 3
    • Features: Closet, Wallto Wall Carpet
    • Level: Upper
    • Area: 208
    • Dimensions: 13 x 16
    Bedroom 4
    • Features: Closet, Wallto Wall Carpet
    • Level: Upper
    • Area: 169
    • Dimensions: 13 x 13
    Dining room
    • Features: Hardwood Floors, Wainscoting
    • Level: Main
    • Area: 168
    • Dimensions: 12 x 14
    Family room
    • Features: Fireplace, Wallto Wall Carpet
    • Level: Main
    • Area: 195
    • Dimensions: 13 x 15
    Kitchen
    • Features: Builtin Refrigerator, Cook Island, Dishwasher, Disposal, Eating Area, Gas Appliances, Microwave, Pantry, Builtin Oven, Butlers Pantry, Convection Oven, Granite
    • Level: Main
    Living room
    • Features: Builtin Features, Fireplace, High Ceilings, Wallto Wall Carpet
    • Level: Main
    • Area: 266
    • Dimensions: 14 x 19
    Office
    • Features: Beamed Ceilings, Closet, Wallto Wall Carpet
    • Level: Main
    • Area: 154
    • Dimensions: 11 x 14
    Heating
    • Forced Air, Fireplace(s)
    Cooling
    • Central Air
    Appliances
    • Included: Built In Oven, Built-In Refrigerator, Convection Oven, Dishwasher, Disposal, Gas Appliances, Microwave, Stainless Steel Appliance(s), Wine Cooler, Gas Water Heater
    • Laundry: Laundry Room
    Features
    • Ceiling Fan(s), High Ceilings, Plumbed For Central Vacuum, Soaking Tub, Vaulted Ceiling(s), Wainscoting, Closet, Beamed Ceilings, Cook Island, Eat-in Kitchen, Pantry, Butlers Pantry, Granite, Built-in Features, Double Vanity, Suite, Walk-In Closet(s), Walkin Shower, Kitchen Island
    • Flooring: Hardwood, Wall to Wall Carpet
    • Doors: French Doors
    • Windows: Double Pane Windows
    • Basement: Crawl Space
    • Number of fireplaces: 1
    • Fireplace features: Gas, Outside
    Interior area
    • Total structure area: 4,008
    • Total interior livable area: 4,008 sqft

    Property

    Parking
    • Total spaces: 3
    • Parking features: Driveway, Garage Door Opener, Attached
    • Attached garage spaces: 3
    • Has uncovered spaces: Yes
    Accessibility
    • Accessibility features: Main Floor Bedroom Bath, Accessibility
    Features
    • Levels: Two
    • Stories: 2
    • Patio & porch: Patio, Porch
    • Exterior features: Gas Hookup, Yard
    • Fencing: Fenced
    Lot
    • Features: Cul-De-Sac, Private, Secluded, Trees, Sprinkler, SqFt 10000 to 14999
    Details
    • Additional structures: GasHookup, ToolShed
    • Parcel number: 05010318

    Construction

    Type & style
    • Home type: SingleFamily
    • Architectural style: Traditional
    • Property subtype: Residential, Single Family Residence
    Materials
    • Brick, Cedar, Wood Siding
    • Roof: Composition
    Condition
    • Resale
    • New construction: No
    • Year built: 2005

    Utilities & green energy

    • Gas: Gas Hookup, Gas
    • Sewer: Public Sewer
    • Water: Public

    Community & HOA

    HOA
    • Has HOA: Yes
    • Amenities included: Front Yard Landscaping
    • HOA fee: $175 annually
    Location
    • Region: West Linn

    Financial & listing details

    • Price per square foot: $309/sqft
    • Tax assessed value: $1,434,552
    • Annual tax amount: $17,056
    • Date on market: 8/21/2025
    • Cumulative days on market: 33 days
    • Listing terms: Cash,Conventional,FHA,VA Loan
    • Road surface type: Paved

    Price history

    DateEventPrice
    11/7/2025Sold$1,237,500-1%$309/sqft
    Source: RMLS (OR) #625256258 Report a problem
    9/24/2025Pending sale$1,250,000$312/sqft
    Source: RMLS (OR) #625256258 Report a problem
    8/21/2025Listed for sale$1,250,000+58.8%$312/sqft
    Source: RMLS (OR) #625256258 Report a problem
    6/11/2015Sold$787,000+23%$196/sqft
    Source: RMLS (OR) #15089550 Report a problem
    6/2/2010Sold$639,900+1003.3%$160/sqft
    Source: Public Record Report a problem
    6/9/1997Sold$58,000+52.6%$14/sqft
    Source: Public Record Report a problem
    10/31/1995Sold$38,000$9/sqft
    Source: Public Record Report a problem

    Public tax history

    YearProperty taxesTax assessment
    2025$17,720 +3.9%$919,477 +3%
    2024$17,057 +2.8%$892,697 +3%
    2023$16,587 +3%$866,697 +3%
    2022$16,099 +8.4%$841,454 +3%
    2021$14,852 +0.6%$816,946 +3%
    2020$14,757 +4.6%$793,152 +3%
    2019$14,105 +4.8%$770,051 +3%
    2018$13,453 +7.3%$747,622 +3%
    2017$12,535 +1.3%$725,847 +3%
    2016$12,370 $704,706 +3%
    2015$12,370 +3.8%$684,181 +3%
    2014$11,921 +12.2%$664,253 +3%
    2013$10,622 +3.2%$644,906 +3%
    2012$10,290 +0.6%$626,122 +2.9%
    2011$10,228 -0.8%$608,371 +3%
    2010$10,316 +0.4%$590,651 +3%
    2009$10,279 +3.3%$573,448 +3%
    2008$9,953 +2%$556,746 +3%
    2007$9,754 +109.5%$540,530 +114.5%
    2006$4,656 +226.5%$251,989 +222.9%
    2005$1,426 $78,045
    Find assessor info on the county website

    Neighborhood: 97068

    Nearby schools

    GreatSchools rating
    Schools provided by the listing agent
    • Elementary: Bolton
    • Middle: Rosemont Ridge
    • High: West Linn

    Source: RMLS (OR). This data may not be complete. We recommend contacting the local school district to confirm school assignments for this home.

    Get a cash offer in 3 minutes
    Find out how much your home could sell for in as little as 3 minutes with a no-obligation cash offer.
    Estimated market value
    $1,242,900
    Get a cash offer in 3 minutes
    Find out how much your home could sell for in as little as 3 minutes with a no-obligation cash offer.
    Estimated market value
    $1,242,900