This immaculate, move-in ready townhouse, located in the desirable Towne Maner community, offers a rare opportunity to own in one of Atlanta’s most convenient locations. Situated just minutes from the heart of downtown Atlanta, this home provides exceptional access to a wealth of attractions, dining, shopping, and entertainment options. Proximity Highlights: The Battery Atlanta (10-minute drive): This vibrant mixed-use development features Truist Park (home to the Atlanta Braves), a variety of restaurants, shops, and entertainment venues. Mercedes-Benz Stadium, State Farm Arena, & Downtown Atlanta (15-minute drive): Enjoy close access to world-class sports and entertainment events, including Atlanta Falcons and Atlanta United games, concerts, and more. Buckhead & Midtown (20-minute drive): Both iconic neighborhoods are within a quick commute, offering upscale dining, shopping, and cultural experiences. Major Interstates (I-285, I-75, I-20): The property is perfectly situated for easy access to all major highways, making your commute to anywhere in the city quick and convenient—whether you’re heading to work, fun, or a weekend getaway. Key Property Features: Main Level: - Welcoming two-story foyer with hardwood floors. - Open-concept great room with a cozy fireplace. - Fully equipped kitchen with modern appliances and a breakfast bar. - French doors leading to a spacious new deck, ideal for outdoor relaxation. - Half bathroom. Upper Level: - Master suite featuring a walk-in closet and an en-suite bathroom with a tub/shower combo. - Two additional bedrooms and a full bathroom. Lower Level: - Unique feature: The fourth bedroom, a rare find in this community, is perfect for guests, a home office, or additional living space. - Laundry room for added convenience. - Half bathroom. - Exterior entry to the backyard. Additional Features: - Secure garage parking. - Hardwood floors on the main level. - Security system with intercom capabilities and video monitoring for added security. Monthly HOA fee of $170, which includes grounds maintenance.
Closed
$390,000
5146 Manerdale Dr Unit 4, Atlanta, GA 30339
4beds
2,205sqft
Townhouse, Residential
Built in 2002
1,742 Square Feet Lot
$386,000 Zestimate®
$177/sqft
$2,781 Estimated rent
Home value
$386,000
$355,000 - $417,000
$2,781/mo
Zestimate® history
Owner options
List your home for rent
$2,781/mo
Rent Zestimate®
Find your next renter with Zillow Rental Manager. Plus, with online applications, you can quickly screen prospective tenants – for free.
$2,781/mo
Rent Zestimate®
Refinance and save
$2,547/mo
Est. payment
Refinancing to a lower rate could help reduce your monthly payments and save thousands over the life of the loan.
$2,547/mo
Est. payment
Explore your selling options
Work with a Zillow partner agent
Leverage their expertise and Zillow's premium Showcase listings to get your home seen by more buyers.
Get startedList with your own agent
Get your home in front of millions of buyers by listing it on Zillow.
Learn how to do itSell it yourself
Take full control of how buyers see your home on Zillow by listing For Sale by Owner (FSBO).
List your homeWhat's special
Cozy fireplaceModern appliancesHardwood floorsSpacious new deckOpen-concept great roomBreakfast barTwo-story foyer
Zillow last checked:
Listing updated:
Listed by:
BOBBIE W POOLE,
Maximum One Greater Atlanta Realtors
Bought with:
SHAWNA BENOIT, 276610
Atlanta Communities
Source: FMLS GA,MLS#: 7514294
Facts & features
Interior
Bedrooms & bathrooms
- Bedrooms: 4
- Bathrooms: 4
- Full bathrooms: 2
- 1/2 bathrooms: 2
Rooms
- Room types: Basement, Bathroom, Bedroom, Family Room
Primary bedroom
- Features: Other
- Level: Other
Bedroom
- Features: Other
Primary bathroom
- Features: Tub/Shower Combo
Dining room
- Features: Dining L
Kitchen
- Features: Breakfast Bar, Breakfast Room, Cabinets White, Solid Surface Counters, View to Family Room
Heating
- Natural Gas
Cooling
- Ceiling Fan(s), Central Air
Appliances
- Included: Dishwasher, Disposal, Dryer, Gas Oven, Gas Range, Gas Water Heater, Microwave, Refrigerator, Self Cleaning Oven, Washer
- Laundry: Laundry Room
Features
- Double Vanity, Entrance Foyer 2 Story, High Ceilings 9 ft Lower, High Speed Internet, Walk-In Closet(s)
- Flooring: Carpet, Ceramic Tile, Hardwood
- Windows: Double Pane Windows
- Basement: Daylight,Exterior Entry,Finished,Finished Bath,Full,Interior Entry
- Number of fireplaces: 1
- Fireplace features: Factory Built, Family Room
- Common walls with other units/homes: 2+ Common Walls,No One Above,No One Below
Interior area
- Total structure area: 2,205
- Total interior livable area: 2,205 sqft
- Finished area above ground: 1,963
- Finished area below ground: 493
Property
Parking
- Total spaces: 1
- Parking features: Garage
- Garage spaces: 1
Accessibility
- Accessibility features: None
Features
- Levels: Three Or More
- Patio & porch: None
- Exterior features: Other, No Dock
- Pool features: None
- Spa features: None
- Fencing: None
- Has view: Yes
- View description: Other
- Waterfront features: None
- Body of water: None
Lot
- Size: 1,742 Square Feet
- Dimensions: 38x132x39x130
- Features: Back Yard, Level
Details
- Additional structures: None
- Parcel number: 17075900950
- Other equipment: None
- Horse amenities: None
Construction
Type & style
- Home type: Townhouse
- Architectural style: Townhouse,Traditional
- Property subtype: Townhouse, Residential
- Attached to another structure: Yes
Materials
- Brick, HardiPlank Type
- Foundation: Slab
- Roof: Composition
Condition
- Resale
- New construction: No
- Year built: 2002
Utilities & green energy
- Electric: 110 Volts
- Sewer: Public Sewer
- Water: Public
- Utilities for property: Cable Available, Electricity Available, Natural Gas Available, Phone Available, Sewer Available, Underground Utilities, Water Available
Green energy
- Energy efficient items: None
- Energy generation: None
Community & HOA
Community
- Features: None
- Security: Carbon Monoxide Detector(s), Closed Circuit Camera(s), Fire Alarm, Smoke Detector(s)
- Subdivision: Towne Maner
HOA
- Has HOA: Yes
- Services included: Maintenance Grounds
- HOA fee: $170 monthly
- HOA phone: 770-554-1236
Location
- Region: Atlanta
Financial & listing details
- Price per square foot: $177/sqft
- Tax assessed value: $367,180
- Annual tax amount: $3,641
- Date on market: 1/25/2025
- Cumulative days on market: 88 days
- Listing terms: 1031 Exchange,Cash,Conventional,FHA
- Ownership: Fee Simple
- Electric utility on property: Yes
- Road surface type: Concrete
Price history
| Date | Event | Price |
|---|---|---|
| 5/16/2025 | Sold | $390,000-2.4%$177/sqft |
Source:  FMLS GA #7514294 Report a problem FMLS GA #7514294 Report a problem | ||
| 5/1/2025 | Pending sale | $399,500$181/sqft |
Source:  GAMLS #10446699 Report a problem GAMLS #10446699 Report a problem | ||
| 4/5/2025 | Price change | $399,500-1.3%$181/sqft |
Source: FMLS GA #7514294 Report a problem | ||
| 3/29/2025 | Price change | $404,900-2.2%$184/sqft |
Source: FMLS GA #7514294 Report a problem | ||
| 3/10/2025 | Price change | $414,000-1.2%$188/sqft |
Source: FMLS GA #7514294 Report a problem | ||
| 1/25/2025 | Listed for sale | $419,000+64.3%$190/sqft |
Source: FMLS GA #7514294 Report a problem | ||
| 12/26/2018 | Sold | $255,000+25%$116/sqft |
Source: Public Record Report a problem | ||
| 7/3/2018 | Sold | $204,000+7.8%$93/sqft |
Source: Public Record Report a problem | ||
| 12/31/2009 | Sold | $189,300-2.9%$86/sqft |
Source: Public Record Report a problem | ||
| 2/12/2004 | Sold | $195,000+8.4%$88/sqft |
Source: Public Record Report a problem | ||
| 9/4/2002 | Sold | $179,900$82/sqft |
Source: Public Record Report a problem | ||
Public tax history
| Year | Property taxes | Tax assessment |
|---|---|---|
| 2024 | $3,641 +17.5% | $146,872 |
| 2023 | $3,099 -1.6% | $146,872 +19.2% |
| 2022 | $3,150 +13.2% | $123,172 +15.8% |
| 2021 | $2,782 +15.5% | $106,388 +19.1% |
| 2020 | $2,409 -8.3% | $89,323 -10% |
| 2019 | $2,626 +0.7% | $99,248 +15.5% |
| 2018 | $2,609 | $85,956 +10% |
| 2017 | $2,609 +16.2% | $78,108 |
| 2016 | $2,246 +43.9% | $78,108 +47.4% |
| 2015 | $1,561 -0.8% | $52,980 |
| 2014 | $1,574 -15% | $52,980 -14.3% |
| 2013 | $1,852 -0.8% | $61,804 |
| 2012 | $1,867 -15.7% | $61,804 -15.6% |
| 2011 | $2,215 +5.3% | $73,200 |
| 2010 | $2,104 -8.1% | $73,200 -8.1% |
| 2009 | $2,291 +5.2% | $79,692 +8.9% |
| 2006 | $2,178 -0.4% | $73,196 |
| 2005 | $2,186 | $73,196 |
| 2004 | $2,186 | $73,196 |
| 2003 | $2,186 | $73,196 |
Find assessor info on the county website
Neighborhood: 30339
Nearby homes
- $372,5003 bd4 ba1.9k sqft5144 Manerdale Dr SE #4, Atlanta, GA 30339Sold

- $2,5002 bd4 ba1.9k sqft5142 Manerdale Dr SE, Atlanta, GA 30339For Rent
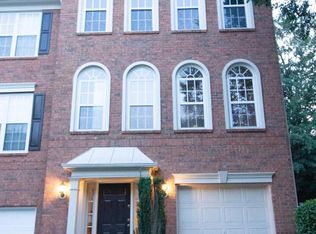
- $346,7003 bd2 ba1.9k sqft5142 Manerdale Dr SUITE 4, Smyrna, GA 30080Off Market
- $353,0003 bd3 ba1.9k sqft5152 Manerdale Dr SE UNIT 4, Atlanta, GA 30339Off Market
- $352,3004 bd3 ba1.9k sqft5148 Manerdale Dr #4, Smyrna, GA 30080Off Market
- $2,5002 bd4 ba1.9k sqft5142 Manerdale Dr SE #4, Atlanta, GA 30339For Rent
- $3,0753 bd2 ba1.9k sqft5150 Manerdale Dr SE, Atlanta, GA 30339For Rent
- $318,4002 bd2 ba1.9k sqft5152 Manerdale Dr SE, Atlanta, GA 30339Off Market
Nearby schools
GreatSchools rating
- 5/10Nickajack Elementary SchoolGrades: PK-5Distance: 2.3 mi
- 6/10Campbell Middle SchoolGrades: 6-8Distance: 3.7 mi
- 6/10Campbell High SchoolGrades: 9-12Distance: 5.2 mi
Schools provided by the listing agent
- Elementary: Nickajack
- Middle: Campbell
- High: Campbell
Source: FMLS GA. This data may not be complete. We recommend contacting the local school district to confirm school assignments for this home.
Get a cash offer in 3 minutes
Find out how much your home could sell for in as little as 3 minutes with a no-obligation cash offer.
Estimated market value
$386,000
Get a cash offer in 3 minutes
Find out how much your home could sell for in as little as 3 minutes with a no-obligation cash offer.
Estimated market value
$386,000
- Georgia
- Cobb County
- Smyrna
- 30339
- 5146 Manerdale Dr Unit 4
Nearby cities
Nearby neighborhoods
Nearby zip codes
Other Smyrna Topics
