Lovely 4bedroom home 2 full bath, backyard storage shed. Open Kitchen/ Dinning/ Livingroom area. 4 car parking space on the property. Pictures being uploaded by Sunday.
For sale
Price cut: $5K (8/27)
$169,999
5146 Markwood Ln, Houston, TX 77053
4beds
1,336sqft
Single Family Residence
Built in 1970
4,138 Square Feet Lot
$164,300 Zestimate®
$127/sqft
$-- HOA
What's special
Backyard storage shed
- 36 days
- 541
- 38
Zillow last checked:
Listing updated:
Listed by:
Deyanira Gutierrez TREC #0702689 832-205-7573,
Independence Real Estate, Inc.
Source: HAR,MLS#: 91524735
Facts & features
Interior
Bedrooms & bathrooms
- Bedrooms: 4
- Bathrooms: 2
- Full bathrooms: 2
Primary bedroom
- Level: First
- Area: 140
- Dimensions: 10X14
Bedroom
- Level: Third
- Area: 110
- Dimensions: 10x11
Bedroom
- Level: Second
- Area: 100
- Dimensions: 10x10
Bedroom
- Level: Fourth
- Area: 100
- Dimensions: 10x10
Heating
- Electric
Cooling
- Electric
Interior area
- Total structure area: 1,336
- Total interior livable area: 1,336 sqft
Property
Features
- Stories: 1
Lot
- Size: 4,138 Square Feet
- Features: Subdivided, 0 Up To 1/4 Acre
Details
- Parcel number: 1024760000029
Construction
Type & style
- Home type: SingleFamily
- Architectural style: Traditional
- Property subtype: Single Family Residence
Materials
- Brick
- Foundation: Slab
- Roof: Composition
Condition
- New construction: No
- Year built: 1970
Utilities & green energy
- Sewer: Public Sewer
- Water: Public
Community & HOA
Community
- Subdivision: Briarwick
Location
- Region: Houston
Financial & listing details
- Price per square foot: $127/sqft
- Tax assessed value: $150,870
- Annual tax amount: $3,357
- Date on market: 8/1/2026
- Listing terms: Cash,Conventional,FHA
Estimated market value
$164,300
$156,000 - $173,000
$1,672/mo
Price history
| Date | Event | Price |
|---|---|---|
| 8/27/2026 | Price change | $169,999-2.9%$127/sqft |
Source:  HAR #91524735 Report a problem HAR #91524735 Report a problem | ||
| 8/1/2026 | Listed for sale | $174,999$131/sqft |
Source: HAR #91524735 Report a problem | ||
Public tax history
| Year | Property taxes | Tax assessment |
|---|---|---|
| 2025 | $3,206 +120.4% | $150,870 +8.9% |
| 2024 | $1,455 -44.5% | $138,536 +6.5% |
| 2023 | $2,622 +37.5% | $130,117 +50.3% |
| 2022 | $1,907 | $86,594 +32.6% |
| 2021 | -- | $65,314 +25.1% |
| 2020 | $1,253 -0.9% | $52,218 |
| 2019 | $1,265 -4.1% | $52,218 |
| 2018 | $1,319 | $52,218 |
| 2017 | $1,319 +11.4% | $52,218 +11.5% |
| 2016 | $1,184 +50.2% | $46,833 |
| 2015 | $788 | $46,833 |
| 2014 | $788 | $46,833 |
| 2013 | -- | $46,833 |
| 2012 | -- | $46,833 +22.9% |
| 2011 | -- | $38,117 |
| 2010 | -- | $38,117 +22.8% |
| 2009 | -- | $31,031 +1.2% |
| 2008 | -- | $30,651 +5% |
| 2007 | -- | $29,183 +16.4% |
| 2006 | -- | $25,080 +10% |
| 2005 | -- | $22,800 |
| 2004 | -- | $22,800 |
| 2003 | -- | $22,800 |
| 2002 | -- | $22,800 +8.6% |
| 2001 | -- | $21,000 +9.9% |
| 2000 | -- | $19,100 |
Find assessor info on the county website
Monthly payment
Est. payment
Payment breakdown
Explore the cost of this home by adjusting the details. Changes won't be saved.Climate risks
Neighborhood: Central Southwest
Nearby schools
Schools provided by the listing agent
- Elementary: Reagan K-8 Education Center
- Middle: Reagan K-8 Education Center
- High: Madison High School (Houston)
Source: HAR. This data may not be complete. We recommend contacting the local school district to confirm school assignments for this home.
Similar homes
- $170,0003 bd2 ba992 sqft4915 Ridgewest St, Houston, TX 77053For Sale
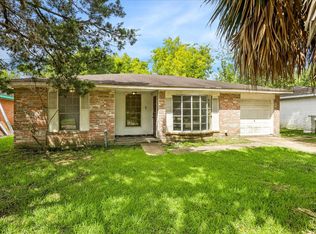 MLS ID #87024389, Christy Buck, Infinity Real Estate Group. HAR
 - $175,0004 bd2 ba1.2k sqft10506 Buffum St, Houston, TX 77051For Sale
 MLS ID #54660437, Brook Wilson, FYI Realty - Katy. HAR
 - $165,0004 bd2 ba1.2k sqft10106 Sierra Dr, Houston, TX 77051For Sale
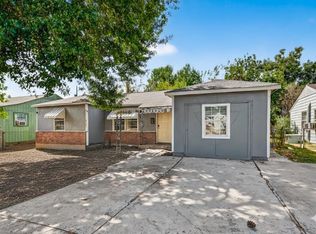 MLS ID #86211323, Brook Wilson, FYI Realty - Katy. HAR
 - $170,0004 bd2 ba1.7k sqft3918 Tavenor Ln, Houston, TX 77047For Sale
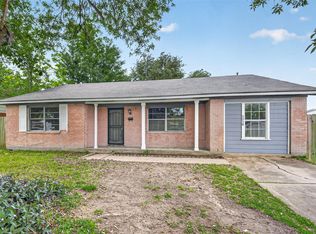 MLS ID #79072769, Brook Wilson, FYI Realty - Katy. HAR
