Skip main navigation
Closed
  • $1,195,000

    5146 N Leavitt St, Chicago, IL 60625

    9beds
    --sqft
    Multi Family
    Built in 1926
    -- sqft lot
    $1,242,300 Zestimate®
    $--/sqft
    $3,094 Estimated rent

    Home value

    $1,242,300

    $1.12M - $1.38M

    $3,094/mo

    Zestimate® history
    Loading
    Loading...

    Owner options

    List your home for rent

    $3,094/mo

    Rent Zestimate®

    Find your next renter with Zillow Rental Manager. Plus, with online applications, you can quickly screen prospective tenants – for free.

    Learn more

    $3,094/mo

    Rent Zestimate®

    Refinance and save

    $8,548/mo

    Est. payment

    Refinancing to a lower rate could help reduce your monthly payments and save thousands over the life of the loan.

    See today's rates

    $8,548/mo

    Est. payment

    Explore your selling options

    Work with a Zillow partner agent

    Leverage their expertise and Zillow's premium Showcase listings to get your home seen by more buyers.

    Get started

    List with your own agent

    Get your home in front of millions of buyers by listing it on Zillow.

    Learn how to do it

    Sell it yourself

    Take full control of how buyers see your home on Zillow by listing For Sale by Owner (FSBO).

    List your home

    What's special

    Personally landscaped groundsBlond brick gemThoughtful upgradesPrivate attached half bathSpacious bedroomsEnclosed back porchExpansive rooms
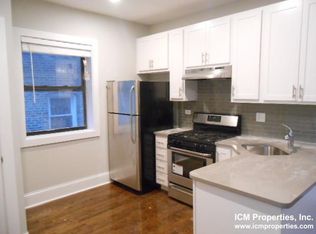
    Multiple Offers Received - H&B requested. We are so pleased to present this Lincoln Square three unit, blond brick gem on the market for the first time in 40 years. This building has been lovingly maintained by multiple generations of the live in owner family for the entirety of their ownership. This is evident by the care taken of the amazing vintage details coupled with the thoughtful upgrades throughout. The first unit provides the most significant updates. This includes a fully remodeled kitchen, enclosed back porch, and duplexed down living room into the lower level for added family room space. The full configuration of the first unit consists of a large front duplexed down living area, a gracious dining room, three spacious bedrooms, the newer kitchen and a lovely screened in back porch. Two of the bedrooms share a jack and jill styled bathroom, while the back bedroom has a private attached half bath. The second floor layout is similar with a spacious front living room, separate dining room, three large bedrooms, and the same one and a half bath configuration. The differences are evidenced in the older kitchen and pantry that's still in place. The top floor unit is nearly identical to the second floor with a bit more vintage appeal to the kitchen/pantry area. This grande dame building provides expansive rooms due to its large footprint on an extra wide 30 foot lot, hardwood floors throughout the main floors, and amazingly preserved vintage baths. Finishing off this beauty are the personally landscaped grounds and three car brick garage. Note - there is no current rent role as the building is entirely family occupied. Additional building updates and expenses listed in additional info section.

    Zillow last checked:

    Listing updated:

    Listing courtesy of:

    Mary Arents 312-237-6687,

    Compass,

    Elizabeth Dudek,

    Compass

    Bought with:

    Richard Kasper

    Compass

    Source: MRED as distributed by MLS GRID,MLS#: 12458007MLS Logo

    Facts & features

    Interior

    Bedrooms & bathrooms
    • Bedrooms: 9
    • Bathrooms: 6
    • Full bathrooms: 3
    • 1/2 bathrooms: 3
    Heating
    • Radiator(s)
    Features
    • Basement: Partially Finished,Full

    Property

    Parking
    • Total spaces: 3
    • Parking features: On Site, Garage Owned, Detached, Garage
    • Garage spaces: 3
    Lot
    • Size: 3,750 sqft
    • Dimensions: 30x125
    Details
    • Parcel number: 14073020380000
    • Special conditions: List Broker Must Accompany

    Construction

    Type & style
    • Home type: MultiFamily
    • Property subtype: Multi Family
    Materials
    • Brick
    Condition
    • New construction: No
    • Year built: 1926

    Utilities & green energy

    • Sewer: Public Sewer
    • Water: Lake Michigan, Public

    Community & neighborhood

    Location
    • Region: Chicago

    Other

    Other facts
    • Listing terms: Conventional
    • Ownership: Fee Simple

    Price history

    DateEventPrice
    10/9/2025Sold$1,195,000-0.4%
    Source: MRED as distributed by MLS GRID #12458007 Report a problem
    9/11/2025Contingent$1,200,000
    Source: MRED as distributed by MLS GRID #12458007 Report a problem
    9/2/2025Listed for sale$1,200,000
    Source: MRED as distributed by MLS GRID #12458007 Report a problem

    Public tax history

    Tax history is unavailable.

    Neighborhood: Ravenswood

    Nearby schools

    GreatSchools rating
    Schools provided by the listing agent
    • District: 299

    Source: MRED as distributed by MLS GRID. This data may not be complete. We recommend contacting the local school district to confirm school assignments for this home.

    Get a cash offer in 3 minutes
    Find out how much your home could sell for in as little as 3 minutes with a no-obligation cash offer.
    Estimated market value
    $1,242,300
    Get a cash offer in 3 minutes
    Find out how much your home could sell for in as little as 3 minutes with a no-obligation cash offer.
    Estimated market value
    $1,242,300