Skip main navigation
Closed
  • $499,000

    5146 N Mobile Ave, Chicago, IL 60630

    4beds
    --sqft
    Single Family Residence
    Built in 1947
    4,960 Square Feet Lot
    $522,000 Zestimate®
    $--/sqft
    $3,353 Estimated rent

    Home value

    $522,000

    $470,000 - $579,000

    $3,353/mo

    Zestimate® history
    Loading
    Loading...

    Owner options

    List your home for rent

    $3,353/mo

    Rent Zestimate®

    Find your next renter with Zillow Rental Manager. Plus, with online applications, you can quickly screen prospective tenants – for free.

    Learn more

    $3,353/mo

    Rent Zestimate®

    Refinance and save

    $3,510/mo

    Est. payment

    Refinancing to a lower rate could help reduce your monthly payments and save thousands over the life of the loan.

    See today's rates

    $3,510/mo

    Est. payment

    Explore your selling options

    Work with a Zillow partner agent

    Leverage their expertise and Zillow's premium Showcase listings to get your home seen by more buyers.

    Get started

    List with your own agent

    Get your home in front of millions of buyers by listing it on Zillow.

    Learn how to do it

    Sell it yourself

    Take full control of how buyers see your home on Zillow by listing For Sale by Owner (FSBO).

    List your home

    What's special

    Tree-lined streetDesigner finishesSleek fixturesTimeless tileworkContemporary sophisticationThoughtful upgradesClassic architecture
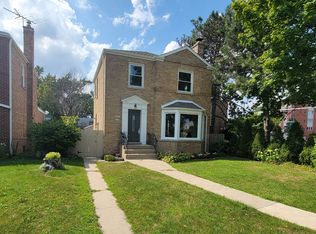
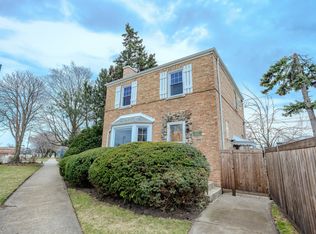
    This is not your average Georgian. Completely reimagined in a full gut renovation just three years ago, 5146 N. Mobile blends classic architecture with contemporary sophistication in one of Jefferson Park's most desirable pockets. From the moment you enter, the refined details will impress-starting with the stunning coffered ceiling in the sun-drenched living room. Thoughtful upgrades and designer finishes are showcased throughout, including crown molding, custom blinds, dimmer-controlled lighting, and wide-plank hardwood floors. The smart layout features three bedrooms on the upper level and a rare main-level primary bedroom-ideal for convenience and privacy. The fully renovated kitchen is a true showstopper, appointed with gleaming quartz countertops, high-end stainless steel appliances, stylish backsplash, and ample custom cabinetry. Enjoy beautifully remodeled baths (1.1), complete with sleek fixtures and timeless tilework. The finished lower level offers exceptional flexibility, with a sprawling family room, built-in TV and cable hookups, and a bonus room-perfect for a playroom, guest suite, or home office. Additional comforts include auto-lighting closets, a new sump pump with flood-proof drain, and new garage door opener. Major mechanicals have all been updated: New furnace (2022) New AC (2021) Double-pane windows throughout Set on a tree-lined street just minutes from Ridgemoor Country Club, Dunham Park, top-rated schools, and the shopping/dining of Harlem & Foster, this move-in-ready residence is also perfectly situated for commuters-just a short walk to the UP-NW Metra at Gladstone Park and nearby CTA transit. This home is the perfect blend of form, function, and style-designed to impress and built to last.

    Zillow last checked:

    Listing updated:

    Listing courtesy of:

    Jonathon Spradling 312-888-6197,

    @properties Christie's International Real Estate,

    Jason Roberts 312-513-3344,

    @properties Christie's International Real Estate

    Bought with:

    Kathryn Schrage

    Redfin Corporation

    Source: MRED as distributed by MLS GRID,MLS#: 12432897MLS Logo

    Facts & features

    Interior

    Bedrooms & bathrooms
    • Bedrooms: 4
    • Bathrooms: 2
    • Full bathrooms: 1
    • 1/2 bathrooms: 1
    Primary bedroom
    • Features: Flooring (Hardwood)
    • Level: Main
    • Area: 210 Square Feet
    • Dimensions: 14X15
    Bedroom 2
    • Features: Flooring (Hardwood)
    • Level: Second
    • Area: 90 Square Feet
    • Dimensions: 9X10
    Bedroom 3
    • Features: Flooring (Hardwood)
    • Level: Second
    • Area: 140 Square Feet
    • Dimensions: 10X14
    Bedroom 4
    • Features: Flooring (Hardwood)
    • Level: Second
    • Area: 150 Square Feet
    • Dimensions: 15X10
    Bonus room
    • Level: Basement
    • Area: 195 Square Feet
    • Dimensions: 13X15
    Bonus room
    • Level: Basement
    • Area: 252 Square Feet
    • Dimensions: 21X12
    Dining room
    • Features: Flooring (Hardwood)
    • Level: Main
    • Area: 120 Square Feet
    • Dimensions: 10X12
    Kitchen
    • Level: Main
    • Area: 132 Square Feet
    • Dimensions: 12X11
    Laundry
    • Level: Basement
    • Area: 187 Square Feet
    • Dimensions: 17X11
    Living room
    • Features: Flooring (Hardwood)
    • Level: Main
    • Area: 247 Square Feet
    • Dimensions: 19X13
    Heating
    • Natural Gas
    Cooling
    • Central Air
    Appliances
    • Included: Range, Microwave, Dishwasher, Refrigerator, Disposal
    Features
    • Basement: Finished,Full
    Interior area
    • Total structure area: 0

    Property

    Parking
    • Total spaces: 1.5
    • Parking features: Off Alley, Garage Door Opener, On Site, Garage Owned, Detached, Garage
    • Garage spaces: 1.5
    • Has uncovered spaces: Yes
    Accessibility
    • Accessibility features: No Disability Access
    Features
    • Stories: 2
    Lot
    • Size: 4,960 sqft
    Details
    • Parcel number: 13083070260000
    • Special conditions: None

    Construction

    Type & style
    • Home type: SingleFamily
    • Architectural style: Georgian
    • Property subtype: Single Family Residence
    Materials
    • Brick
    • Roof: Asphalt
    Condition
    • New construction: No
    • Year built: 1947
    • Major remodel year: 2022

    Utilities & green energy

    • Electric: Circuit Breakers
    • Sewer: Public Sewer
    • Water: Lake Michigan, Public

    Community & neighborhood

    Community
    • Community features: Curbs, Sidewalks, Street Lights, Street Paved
    Location
    • Region: Chicago

    HOA & financial

    HOA
    • Services included: None

    Other

    Other facts
    • Listing terms: Conventional
    • Ownership: Fee Simple

    Price history

    DateEventPrice
    9/9/2025Sold$499,000
    Source: MRED as distributed by MLS GRID #12432897 Report a problem
    9/5/2025Pending sale$499,000
    Source: MRED as distributed by MLS GRID #12432897 Report a problem
    8/9/2025Contingent$499,000
    Source: MRED as distributed by MLS GRID #12432897 Report a problem
    7/29/2025Listed for sale$499,000-5%
    Source: MRED as distributed by MLS GRID #12432897 Report a problem
    7/29/2025Listing removed$525,000
    Source: MRED as distributed by MLS GRID #12415567 Report a problem
    7/9/2025Listed for sale$525,000-2.4%
    Source: MRED as distributed by MLS GRID #12415567 Report a problem
    7/9/2025Listing removed$538,000
    Source: MRED as distributed by MLS GRID #12407113 Report a problem
    6/30/2025Listed for sale$538,000-1.3%
    Source: MRED as distributed by MLS GRID #12407113 Report a problem
    6/30/2025Listing removed$545,000
    Source: MRED as distributed by MLS GRID #12383393 Report a problem
    6/24/2025Contingent$545,000
    Source: MRED as distributed by MLS GRID #12383393 Report a problem
    6/8/2025Listed for sale$545,000+22.5%
    Source: MRED as distributed by MLS GRID #12383393 Report a problem
    8/17/2022Sold$445,000-3.2%
    Source: MRED as distributed by MLS GRID #11441065 Report a problem
    8/1/2022Contingent$459,900
    Source: MRED as distributed by MLS GRID #11441065 Report a problem
    7/29/2022Listed for sale$459,900
    Source: MRED as distributed by MLS GRID #11441065 Report a problem
    7/26/2022Pending sale$459,900
    Source: MRED as distributed by MLS GRID #11441065 Report a problem
    7/10/2022Contingent$459,900
    Source: MRED as distributed by MLS GRID #11441065 Report a problem
    6/20/2022Listed for sale$459,900-4.2%
    Source: MRED as distributed by MLS GRID #11441065 Report a problem
    6/20/2022Listing removed--
    Source: MRED as distributed by MLS GRID #11409926 Report a problem
    6/5/2022Price change$479,900-3.8%
    Source: MRED as distributed by MLS GRID #11409926 Report a problem
    5/19/2022Listed for sale$499,000+113.7%
    Source: MRED as distributed by MLS GRID #11409926 Report a problem
    2/9/2022Sold$233,500
    Source: Public Record Report a problem

    Public tax history

    YearProperty taxesTax assessment
    2024-- $34,000 +9.7%
    2023$6,545 +2.6%$31,004
    2022$6,381 +2.3%$31,004
    2021$6,238 -5.2%$31,004 +5%
    2020$6,579 +22.9%$29,518 -10%
    2019$5,352 +1.8%$32,798
    2018$5,260 +17.5%$32,798 +35.7%
    2017$4,478 -1.1%$24,164 -3.7%
    2016$4,528 +3.8%$25,092 -5%
    2015$4,362 +5.5%$26,413 +6.4%
    2014$4,133 +2.3%$24,828
    2013$4,040 -7.5%$24,828 -7.4%
    2012$4,367 +1.8%$26,811 -19.5%
    2011$4,292 +18.4%$33,285
    2010$3,626 +14%$33,285
    2009$3,180 +2.8%$33,285 -9.5%
    2008$3,093 +3.2%$36,788
    2007$2,998 -5.2%$36,788
    2006$3,163 +0.9%$36,788 +44.8%
    2005$3,136 +1.9%$25,413
    2004$3,077 +4.4%$25,413
    2003$2,946 -5.4%$25,413 +32.8%
    2002$3,115 +4.9%$19,143
    2001$2,970 +17.1%$19,143
    2000$2,537 -0.2%$19,143 +26.1%
    1999$2,542 $15,180

    Find assessor info on the county website

    Neighborhood: Jefferson Park

    Nearby schools

    GreatSchools rating
    Schools provided by the listing agent
    • District: 299

    Source: MRED as distributed by MLS GRID. This data may not be complete. We recommend contacting the local school district to confirm school assignments for this home.

    Get a cash offer in 3 minutes
    Find out how much your home could sell for in as little as 3 minutes with a no-obligation cash offer.
    Estimated market value
    $522,000
    Get a cash offer in 3 minutes
    Find out how much your home could sell for in as little as 3 minutes with a no-obligation cash offer.
    Estimated market value
    $522,000